
Search results for "Oak trim" in Home Design Ideas
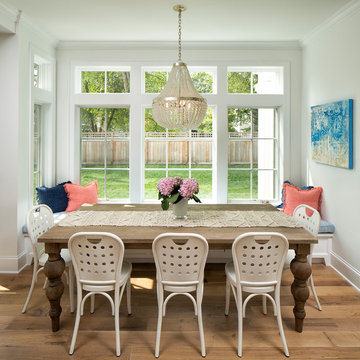
 John Kraemer & Sons
Builder: John Kraemer & Sons | Designer: Ben Nelson | Furnishings: Martha O'Hara Interiors | Photography: Landmark Photography
Great room - small transitional light wood floor great room idea in Minneapolis with white walls
Great room - small transitional light wood floor great room idea in Minneapolis with white walls

Inspiration for a transitional l-shaped medium tone wood floor and brown floor kitchen remodel in Miami with shaker cabinets, white cabinets, stainless steel appliances, an island and gray countertops

 Authenticity, LLC
Architect: Michelle Penn, AIA
This Prairie Style home uses many design details on both the exterior & interior that is inspired by the prairie landscape that it is nestled into. Who wouldn't love a gym like this? We designed the room around the equipment my client had. They also like to use exercise videos, thus the exercise flooring you see at the bottom of the picture along with a TV that is out of the picture. Paint color is Sherwin Williams Softer Tan SW 6141.
Photo Credit: Jackson Studios
Find the right local pro for your project

 ADA - arata hatanaka design atelier
Airly ensuite has glass surrounded shower in centre with oversized soaker tub where you can enjoy the lake view through trees.
*illustrated images are from participated project while working with: Openspace Architecture Inc.
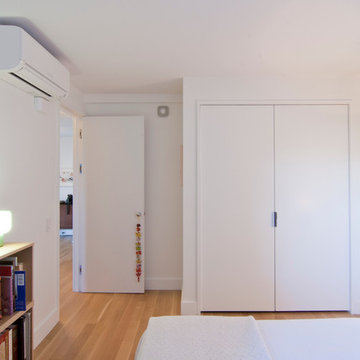
 Anjie Cho Architect PLLC
muji book shelves. natural quarter sawn white oak hardwood flooring. simply white walls. soss hinges, nest smoke carbon-monoxide detector, mitsubishi HVAC units

 Sherman Associates
Photos by: Bob Gothard
Mid-sized beach style open concept dark wood floor and brown floor family room photo in Boston with gray walls and a media wall
Mid-sized beach style open concept dark wood floor and brown floor family room photo in Boston with gray walls and a media wall

 Maegan Swabb
Refined Oak & Stone kitchen renovation, nestled near Rancho Santa Fe. This stunning kitchen features rift-cut white oak cabinets, sleek black accents, and timeless Taj Mahal quartzite countertops and backsplash. Perfect for those seeking a modern yet refined aesthetic, this design blends natural warmth with sophisticated elements. The spacious layout and meticulous craftsmanship make it an ideal example of luxury kitchen design in San Diego.
If you’re looking for inspiration or a high-end kitchen remodel, the Refined Oak & Stone project is a showcase of excellence in materials and design. Whether you want custom cabinetry, premium stone surfaces, or a sleek, contemporary feel, this kitchen renovation highlights the best in modern kitchen design.



 Katz Builders, Inc.
Fourwalls Photography.com, Lynne Sargent, President & CEO of Lynne Sargent Design Solution, LLC
Example of a large tuscan backyard tile patio design in Austin with a roof extension and a fireplace
Example of a large tuscan backyard tile patio design in Austin with a roof extension and a fireplace

 User
UserJanis Nicolay
Family room - mid-sized coastal enclosed light wood floor and beige floor family room idea in Vancouver with white walls, a stone fireplace, a wall-mounted tv and a ribbon fireplace
Family room - mid-sized coastal enclosed light wood floor and beige floor family room idea in Vancouver with white walls, a stone fireplace, a wall-mounted tv and a ribbon fireplace
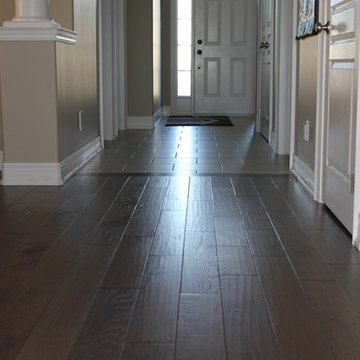
 Bert Vis Flooring
GRS Totem Solid Handscraped Oak Hardwood 5" New York Grey
Inspiration for a mid-sized timeless dark wood floor and brown floor hallway remodel in Toronto with beige walls
Inspiration for a mid-sized timeless dark wood floor and brown floor hallway remodel in Toronto with beige walls
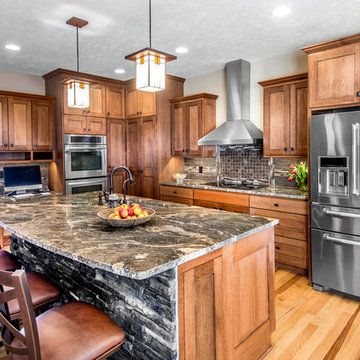 Authenticity, LLC
Alan Jackson - Jackson Studios
Example of a mid-sized arts and crafts l-shaped medium tone wood floor eat-in kitchen design in Omaha with a single-bowl sink, shaker cabinets, medium tone wood cabinets, granite countertops, black backsplash, stainless steel appliances, an island and mosaic tile backsplash
Example of a mid-sized arts and crafts l-shaped medium tone wood floor eat-in kitchen design in Omaha with a single-bowl sink, shaker cabinets, medium tone wood cabinets, granite countertops, black backsplash, stainless steel appliances, an island and mosaic tile backsplash

 SHELTER Custom-Built Living
Inspiration for a huge contemporary u-shaped eat-in kitchen remodel in Charleston with a single-bowl sink, glass-front cabinets, black cabinets, marble countertops, white backsplash, marble backsplash, paneled appliances, an island and white countertops
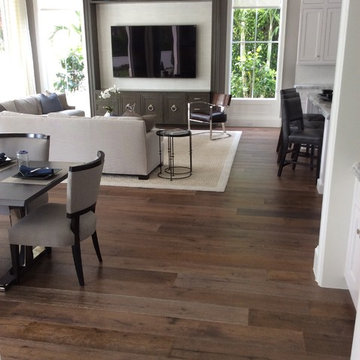
 C & M Wood Flooring Center, Inc.
Mid-sized transitional open concept dark wood floor and brown floor family room photo in Miami with gray walls, no fireplace and a wall-mounted tv

Sponsored
Columbus, OH

Hope Restoration & General Contracting
Columbus Design-Build, Kitchen & Bath Remodeling, Historic Renovations
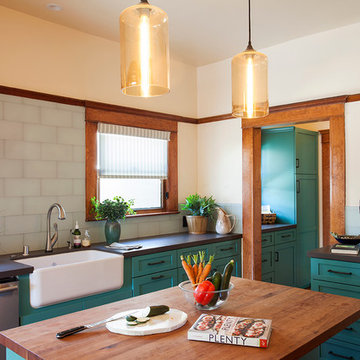
 R / G Photography
Roberto Garcia Photography
Example of a classic enclosed kitchen design in Bilbao with a farmhouse sink, shaker cabinets, green cabinets, white appliances and an island
Example of a classic enclosed kitchen design in Bilbao with a farmhouse sink, shaker cabinets, green cabinets, white appliances and an island
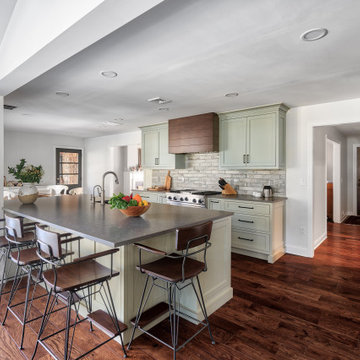
 KraftMaster Renovations
Took down a wall in this kitchen where there used to be a pass through - now it is fully open to the family room with a large island and seating for the whole family.
Photo by Chris Veith
 Windham Builders
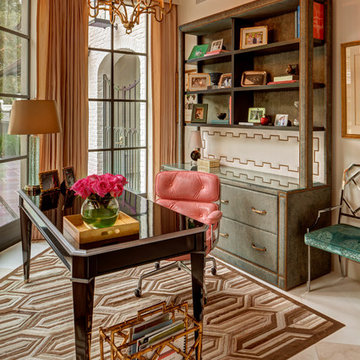
River Oaks, 2014 - Remodel and Additions
Study room - mid-sized traditional freestanding desk beige floor study room idea in Houston with white walls
Study room - mid-sized traditional freestanding desk beige floor study room idea in Houston with white walls

 Cedro Fine Woodwork Inc
Inspiration for a mid-sized rustic wooden l-shaped glass railing staircase remodel in Calgary with wooden risers

Sponsored
Columbus, OH
Free consultation for landscape design!

Peabody Landscape Group
Columbus' Reliable Landscape Design & Contracting

 Penberthy Custom Builders
Kitchen - traditional brick floor kitchen idea in Houston with glass-front cabinets, dark wood cabinets, multicolored backsplash, black appliances and an island

 Signature Interior Designs
White kitchen with stacked wall cabinets, custom range hood, and large island with plenty of seating.
Huge transitional dark wood floor kitchen photo in New York with an undermount sink, shaker cabinets, white cabinets, quartzite countertops, stainless steel appliances, an island and metallic backsplash
Huge transitional dark wood floor kitchen photo in New York with an undermount sink, shaker cabinets, white cabinets, quartzite countertops, stainless steel appliances, an island and metallic backsplash
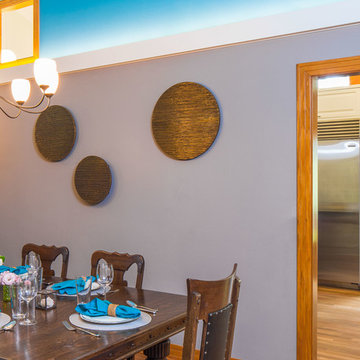
 CG&S Design-Build
Rendezvous Bay paint by Benjamin Moore above cove lighting • Waynesboro Taupe by Benjamin Moore below cove lighting • stained oak trim • oak floors • photography by Tre Dunham
15