
Search results for "Oak trim" in Home Design Ideas
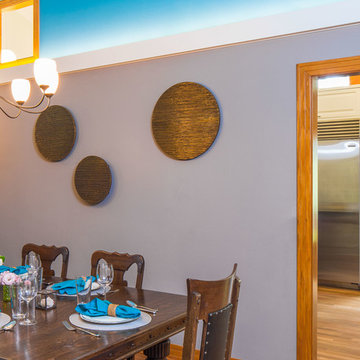
 CG&S Design-Build
Rendezvous Bay paint by Benjamin Moore above cove lighting • Waynesboro Taupe by Benjamin Moore below cove lighting • stained oak trim • oak floors • photography by Tre Dunham
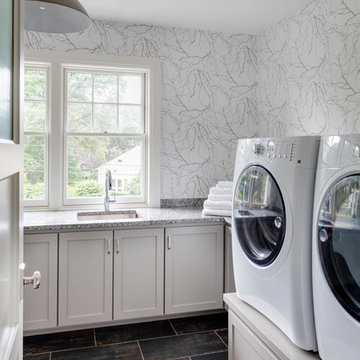
 LDa Architecture & Interiors
TEAM
Architect: LDa Architecture & Interiors
Builder: Denali Construction
Landscape Architect: G Design Studio, LLC.
Photographer: Greg Premru Photography

 Davis Frame Company
Gorgeous guest quarters featuring an open concept living room, dining room and kitchen. Guests may never want to leave!
Inspiration for a farmhouse open concept light wood floor and brown floor living room remodel in Boston with white walls
Inspiration for a farmhouse open concept light wood floor and brown floor living room remodel in Boston with white walls
Find the right local pro for your project


 Habitations Residential Design Group
Example of a mid-sized farmhouse l-shaped medium tone wood floor and brown floor eat-in kitchen design in Salt Lake City with white backsplash, stainless steel appliances, an island, a farmhouse sink, shaker cabinets, white cabinets, quartz countertops, subway tile backsplash and white countertops
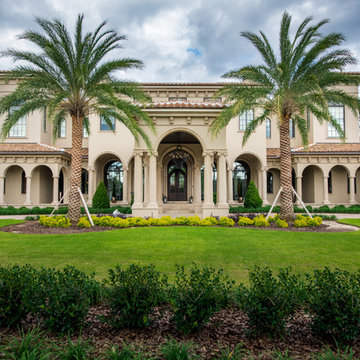
 Derrick Builders Inc
Clara Michelle Photography
Example of a tuscan beige two-story exterior home design in Orlando with a hip roof
Example of a tuscan beige two-story exterior home design in Orlando with a hip roof

 Michael Abraham Architecture
Example of a transitional master dark wood floor bedroom design in Chicago with gray walls



 Nicole Benveniste Interior Design
David Duncan Livingston
For this ground up project in one of Lafayette’s most prized neighborhoods, we brought an East Coast sensibility to this West Coast residence. Honoring the client’s love of classical interiors, we layered the traditional architecture with a crisp contrast of saturated colors, clean moldings and refined white marble. In the living room, tailored furnishings are punctuated by modern accents, bespoke draperies and jewelry like sconces. Built-in custom cabinetry, lasting finishes and indoor/outdoor fabrics were used throughout to create a fresh, elegant yet livable home for this active family of five.

 Michels Homes
Design: Studio M Interiors | Photography: Scott Amundson Photography
Inspiration for a timeless dark wood floor and brown floor family room remodel in Minneapolis with blue walls, a standard fireplace, a brick fireplace and a media wall
Inspiration for a timeless dark wood floor and brown floor family room remodel in Minneapolis with blue walls, a standard fireplace, a brick fireplace and a media wall

 GEORGE Interior Design
Photos by Manolo Langis
Example of a classic dining room design in Los Angeles with yellow walls
Example of a classic dining room design in Los Angeles with yellow walls
 Four Blocks South

Mid-sized transitional l-shaped light wood floor and brown floor open concept kitchen photo in Toronto with a single-bowl sink, shaker cabinets, white cabinets, solid surface countertops, yellow backsplash, porcelain backsplash, paneled appliances, an island and white countertops
 Jacob Lilley Architects

Inspiration for a coastal light wood floor and beige floor kitchen remodel in Boston with shaker cabinets, white cabinets, white backsplash, subway tile backsplash, stainless steel appliances, an island and black countertops
 SDG Architecture, Inc.
Bernard Andre'
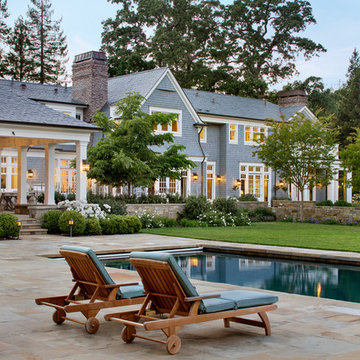
Inspiration for a timeless two-story exterior home remodel in San Francisco
Inspiration for a timeless two-story exterior home remodel in San Francisco

Sponsored
Sunbury, OH

J.Holderby - Renovations
Franklin County's Leading General Contractors - 2X Best of Houzz!

 National Association of the Remodeling Industry
Craftsman Design & Renovation, LLC, Portland, Oregon, 2019 NARI CotY Award-Winning Residential Kitchen $100,001 to $150,000
Example of a large arts and crafts galley medium tone wood floor and brown floor enclosed kitchen design in Portland with a farmhouse sink, shaker cabinets, soapstone countertops, green backsplash, ceramic backsplash, stainless steel appliances, an island, medium tone wood cabinets and black countertops
Example of a large arts and crafts galley medium tone wood floor and brown floor enclosed kitchen design in Portland with a farmhouse sink, shaker cabinets, soapstone countertops, green backsplash, ceramic backsplash, stainless steel appliances, an island, medium tone wood cabinets and black countertops



 A.V. Builders Inc.
Joe Ercoli Photography
Trendy l-shaped dark wood floor open concept kitchen photo in San Francisco with an undermount sink, flat-panel cabinets, gray cabinets, quartzite countertops, white backsplash, ceramic backsplash, paneled appliances and an island
Trendy l-shaped dark wood floor open concept kitchen photo in San Francisco with an undermount sink, flat-panel cabinets, gray cabinets, quartzite countertops, white backsplash, ceramic backsplash, paneled appliances and an island
 YSL Builders
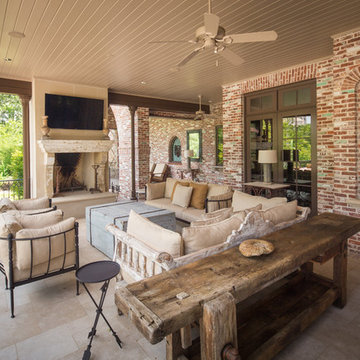
Example of a classic backyard stone patio design in Houston with a roof extension and a fireplace

Sponsored
Sunbury, OH
J.Holderby - Renovations
Franklin County's Leading General Contractors - 2X Best of Houzz!
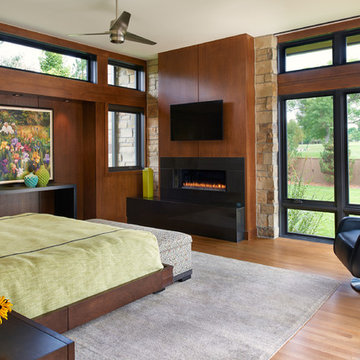
 Ekman Design Studio
Large trendy master light wood floor bedroom photo in Denver with brown walls, a ribbon fireplace and a stone fireplace

 Windham Builders
River Oaks, 2014 - Remodel and Additions
Example of a classic girl dark wood floor and brown floor kids' bedroom design in Houston with gray walls
Example of a classic girl dark wood floor and brown floor kids' bedroom design in Houston with gray walls
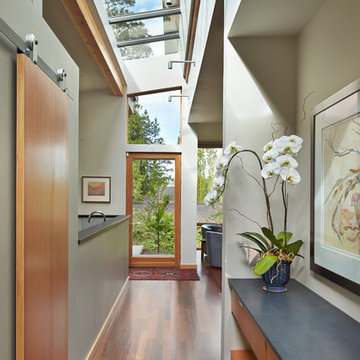
 Clark Construction Inc.
Inspiration for a contemporary medium tone wood floor hallway remodel in Seattle with gray walls
16