
Search results for "Oakridge carpentry" in Home Design Ideas


 J Lazy 3 Cabinetry
This rustic 'live edge' desk is crafted of 8/4 solid Maple planks. The natural splits and cracks in the desk top, were stabilized with maple bow-tie inserts, and then filled with native stone/quartz pieces. Hand hewn through cut dovetails secure the right hand base panel to the desk top. No other fasteners were required!!
This beautiful, one of a kind desk features 3 drawers mounted onto full extension stainless steel drawers slides.

 Woodbeam Company Inc.
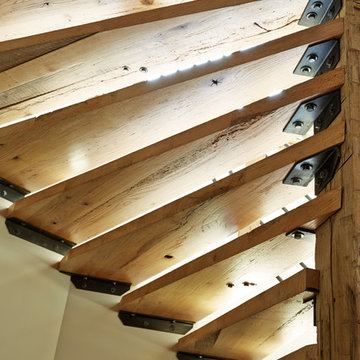
Full scale timber frame reproduction with Ridge beams, rafters and posts. All textures were reclaimed .
Inspiration for a mid-sized rustic living room remodel in Edmonton with brown walls
Inspiration for a mid-sized rustic living room remodel in Edmonton with brown walls
Find the right local pro for your project

 Mint Painting LLC
This shows the amazing difference between one year of "left to the elements" cedar decking to a professional cleaning, staining and sealing finish.
Example of a mid-sized classic backyard deck design in Minneapolis with no cover
Example of a mid-sized classic backyard deck design in Minneapolis with no cover

 Contemplative Construction, L.L.C.
Contemplative Construction, LLC
Patio - rustic patio idea in Denver
Patio - rustic patio idea in Denver
 Wellborn + Wright
Kip Dawkins Photography
Inspiration for a large eclectic wooden spiral open home design remodel in Richmond
Inspiration for a large eclectic wooden spiral open home design remodel in Richmond

 Right Arm Construction
KuDa Photography
Minimalist wooden wood railing staircase photo in Portland with wooden risers
Minimalist wooden wood railing staircase photo in Portland with wooden risers

Sponsored
Delaware, OH

Buckeye Basements, Inc.
Central Ohio's Basement Finishing ExpertsBest Of Houzz '13-'21

 Black + Vernooy Architects
Designed by Black + Vernooy, built by Schatz Homes
Designed to accommodate the clients' desire for a house that "sits beautifully and confidently" on its dramatic ridge-top site, the Mirador Residence takes full advantage of the site's natural terracing and sweeping Hill Country views by providing seamless transitions to its generous outdoor living spaces. The plan expresses the owner’s casual lifestyle and need for a variety of spaces strongly connected to the outdoors. Central Texas materials, such as native limestone and aromatic cedar, are chosen for their regional appropriateness and are deployed and detailed in ways designed to further integrate the house with its natural surroundings. The house comprises approximately 5900 square feet of living space wrapped around a hillside courtyard, and was completed in 2005.



 K A Designs
This cherry murphy bed was made with a natural finish. It is a shaker style queen size murphy bed. To look at more cherry murphy bed pictures follow this link: http://kadesigns.net/Murphy_Beds/Cherry/Cherry_Murphy_Beds_2/cherry_murphy_beds_2.html Or to find out more about the services we provide click on this link: https://www.facebook.com/kadesigns111/videos/879273479073853/
 Matthew Cunningham Landscape Design LLC
Inspiration for a contemporary home design remodel in Boston
Inspiration for a contemporary home design remodel in Boston

 Teoria Interiors
This closet system showcases our minimal and modern millwork capabilities. It is perfect for compact spaces to hide clutter as well as apartment living to maximize space.

 Cypress Design Co.
Eat-in kitchen - large traditional l-shaped ceramic tile eat-in kitchen idea in Providence with an island, raised-panel cabinets, medium tone wood cabinets, granite countertops, beige backsplash, porcelain backsplash, stainless steel appliances, an undermount sink and green walls


 Giant Floor
Provenza hardwood installation job completed by installer Sam Hamad. For inquires related to product or to request this specific installer please contact a Giant Floor specialist at 570-342-7727 for a free quote today!



 Pioneer Millworks
Aggressively burning the surface layer of our sustainably harvested Larch, we then wire-brush each plank multiple times to remove the soft char and expose the contrasting grain below. This heavily textured and visually dynamic surface can be left unfinished as shown here in Undressed | 2.

 HAUS | Architecture For Modern Lifestyles
Modern Kitchen Pantry Cabinets beyond installed as part of major renovatin to pre-existing rustic home - Interior Architecture: HAUS | Architecture For Modern Lifestyles - Construction Management: Blaze Construction - Photo: HAUS | Architecture
10