
Search results for "Oakridge carpentry" in Home Design Ideas
 Someone's in the Kitchen, Inc.
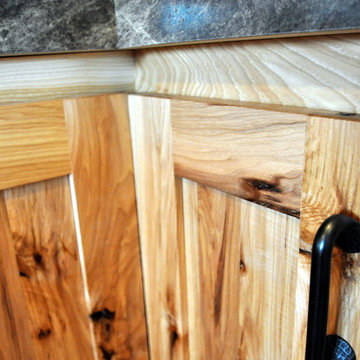
The dark antique hardware finish here echoes knots and streaks in this natural-finish knotty hickory wood cabinetry.
Hickory is among the very densest woods used for cabinet-making, giving it the toughness to withstand very heavy use.

 Precision Flooring
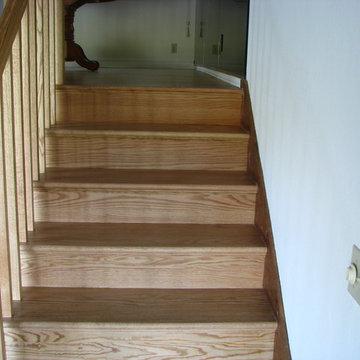
Hardwood flooring stair inspiration from previous jobs by Precision Flooring.
Staircase - mid-sized rustic wooden straight light wood floor staircase idea in San Francisco with beige walls and wooden risers
Staircase - mid-sized rustic wooden straight light wood floor staircase idea in San Francisco with beige walls and wooden risers
Find the right local pro for your project
 Hardwood Floor Depot
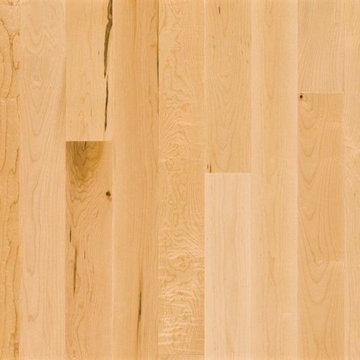
Our Hard Maple #1 Common Grade (2nd or Better Grade) admits tight, sound knots, provided they do not occur on edges or ends of strips. More color variations provided they do not occur in combination with predominately dark heartwood and sapwood. #1 Common Grade Maple will have a white appearance with some small knots or mineral streaks sporadic throughout the hardwood flooring. Our unfinished solid hardwood flooring is milled by MFMA (Maple Flooring Manufactures Association) Standards. The flooring will have a four-sided tongue and groove for ease of installation.
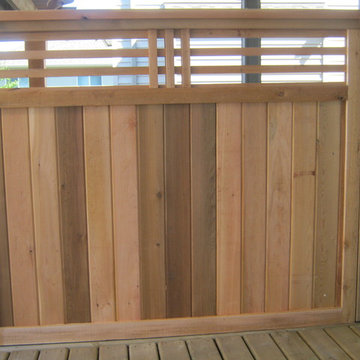


 DHD Architecture and Interior Design
2 Bedrooms / 2,200 Square Feet
This pied-à-terre loft with soaring fourteen foot ceilings, sits within a classic cast iron building in the heart of Noho, NYC. It is home to a couple who are serious about their art. DHD worked on this project from the onset of design and construction, allowing for a clear harmony between the architecture and design. The wide plank grey oak floors and white gallery walls set the palette for an art filled environment. A custom designed silk rug fills the main space, while the large-scale Lindsey Adelman light installation hangs above. The furniture, a mix of vintage and classic contemporary, were carefully curated to create a home that is elegant and subtle yet eclectic. The use of cowhide, mohair, woven leather and velvet create subtle textures against the painted brick and wood planked walls.
Artists: Burning plane photo: Richard Mosse
Sculpture coffee table: Roy Gussow
Drawings in the wall unit: Louise Bourgeois and Tracey Emin
Custom Metal Artist: Todd Fouser of Face Design & Fabrication
http://facedesign.com
Photography by: Rick Lew
www.ricklew.com
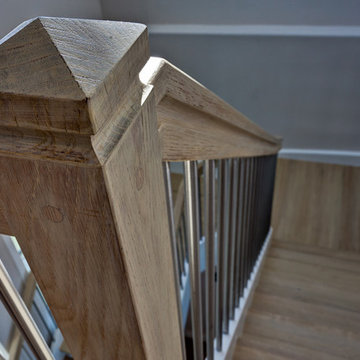
 Feil Inc. Wood Flooring & Stairs
Preston Stutzman
Large beach style wooden curved open staircase photo in Miami
Large beach style wooden curved open staircase photo in Miami

Sponsored
Delaware, OH

Buckeye Basements, Inc.
Central Ohio's Basement Finishing ExpertsBest Of Houzz '13-'21

 Winsome Construction
Our most recent modern farmhouse in the west Willamette Valley is what dream homes are made of. Named “Starry Night Ranch” by the homeowners, this 3 level, 4 bedroom custom home boasts of over 9,000 square feet of combined living, garage and outdoor spaces.
Well versed in the custom home building process, the homeowners spent many hours partnering with both Shan Stassens of Winsome Construction and Buck Bailey Design to add in countless unique features, including a cross hatched cable rail system, a second story window that perfectly frames a view of Mt. Hood and an entryway cut-out to keep a specialty piece of furniture tucked out of the way.
From whitewashed shiplap wall coverings to reclaimed wood sliding barn doors to mosaic tile and honed granite, this farmhouse-inspired space achieves a timeless appeal with both classic comfort and modern flair.

 SAW Creations LLC
Dustin @ Rockhouse Motion
Small minimalist galley medium tone wood floor and brown floor eat-in kitchen photo in Wichita with a drop-in sink, flat-panel cabinets, brown cabinets, quartzite countertops, white backsplash, glass tile backsplash, stainless steel appliances and a peninsula
Small minimalist galley medium tone wood floor and brown floor eat-in kitchen photo in Wichita with a drop-in sink, flat-panel cabinets, brown cabinets, quartzite countertops, white backsplash, glass tile backsplash, stainless steel appliances and a peninsula


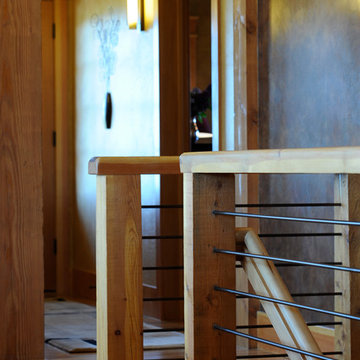
 Formation Architecture Inc
A FORMation architecture home. Photo by Will Brewster.
Inspiration for a large contemporary staircase remodel
Inspiration for a large contemporary staircase remodel
 Barnes Walker Ltd - Landscape Architects
Barnes Walker Ltd
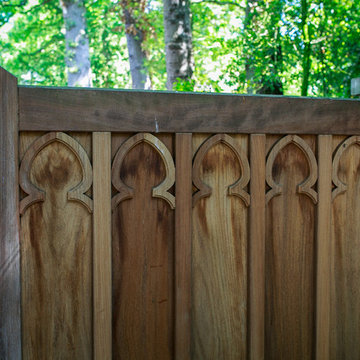
Photo of a traditional landscaping in Manchester.
Photo of a traditional landscaping in Manchester.


 Wanda Ely Architect Inc.
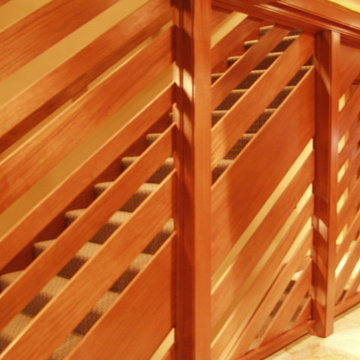
A vertical channel is cut out of the ensuite doors, the deepest portion detailed with oil rubbed bronze, to act as an integrated door pull.
Bathroom - modern bathroom idea in Toronto
Bathroom - modern bathroom idea in Toronto

 Decks by Kiefer LLC

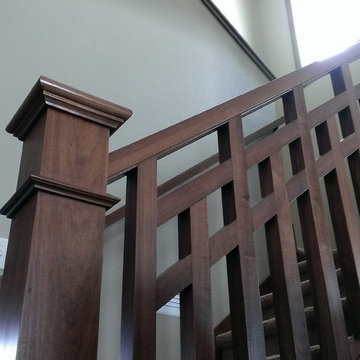
Craftsman-style column with applied moulding
Huge transitional back porch photo in New York
Huge transitional back porch photo in New York


 Leo Lantz Construction, Inc.

This Wellborn Premier maple corner cabinet is a great alternative to a lazy susan.
Mid-sized trendy vinyl floor eat-in kitchen photo in Richmond with a single-bowl sink, raised-panel cabinets, beige cabinets, granite countertops, beige backsplash, porcelain backsplash and an island
Mid-sized trendy vinyl floor eat-in kitchen photo in Richmond with a single-bowl sink, raised-panel cabinets, beige cabinets, granite countertops, beige backsplash, porcelain backsplash and an island
 Alexandra Lauren Interior Design
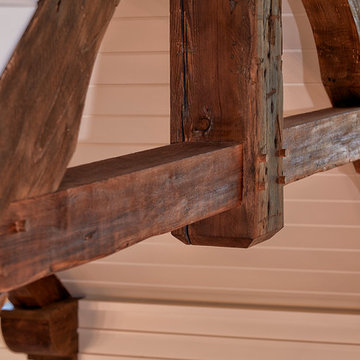
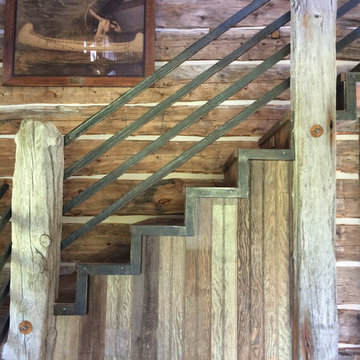
Railing designed by Alexandra Lauren Design, Jennifer Wright and crafted by Lee Proctor.
Photo by Alexandra Lauren
Staircase - rustic staircase idea
Staircase - rustic staircase idea
7