
Search results for "Oakridge carpentry" in Home Design Ideas


 London Construction & Carpentry
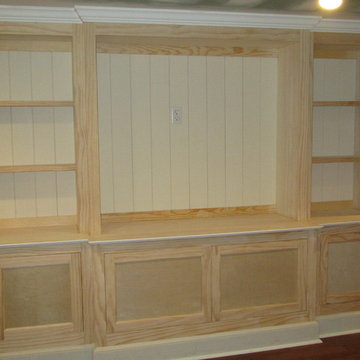
Custom built-in by London Construction & Carpentry. This project was built entirely at the customers home over a nine day period with a cost (excluding painting) of $7250.00
Find the right local pro for your project
 Urban Oasis Outdoor Living
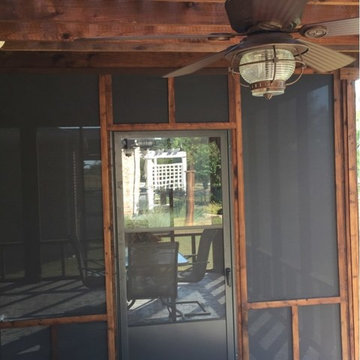
Inspiration for a mid-sized craftsman backyard stamped concrete patio remodel in Dallas with a pergola


 russell and russell design studios
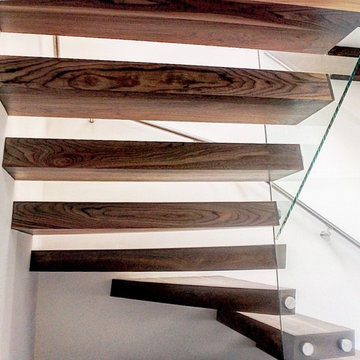
Stunning walnut floating staircase with glass handrails
Staircase - large contemporary wooden curved open and glass railing staircase idea in Calgary
Staircase - large contemporary wooden curved open and glass railing staircase idea in Calgary

Sponsored
Delaware, OH

Buckeye Basements, Inc.
Central Ohio's Basement Finishing ExpertsBest Of Houzz '13-'21
 The Home Co.
Example of a small arts and crafts galley porcelain tile kitchen design in San Francisco with an integrated sink, shaker cabinets, gray cabinets, quartz countertops, beige backsplash, stone tile backsplash and stainless steel appliances

 Irons Brothers Construction Inc
We remodeled this unassuming mid-century home from top to bottom. An entire third floor and two outdoor decks were added. As a bonus, we made the whole thing accessible with an elevator linking all three floors.
The 3rd floor was designed to be built entirely above the existing roof level to preserve the vaulted ceilings in the main level living areas. Floor joists spanned the full width of the house to transfer new loads onto the existing foundation as much as possible. This minimized structural work required inside the existing footprint of the home. A portion of the new roof extends over the custom outdoor kitchen and deck on the north end, allowing year-round use of this space.
Exterior finishes feature a combination of smooth painted horizontal panels, and pre-finished fiber-cement siding, that replicate a natural stained wood. Exposed beams and cedar soffits provide wooden accents around the exterior. Horizontal cable railings were used around the rooftop decks. Natural stone installed around the front entry enhances the porch. Metal roofing in natural forest green, tie the whole project together.
On the main floor, the kitchen remodel included minimal footprint changes, but overhauling of the cabinets and function. A larger window brings in natural light, capturing views of the garden and new porch. The sleek kitchen now shines with two-toned cabinetry in stained maple and high-gloss white, white quartz countertops with hints of gold and purple, and a raised bubble-glass chiseled edge cocktail bar. The kitchen’s eye-catching mixed-metal backsplash is a fun update on a traditional penny tile.
The dining room was revamped with new built-in lighted cabinetry, luxury vinyl flooring, and a contemporary-style chandelier. Throughout the main floor, the original hardwood flooring was refinished with dark stain, and the fireplace revamped in gray and with a copper-tile hearth and new insert.
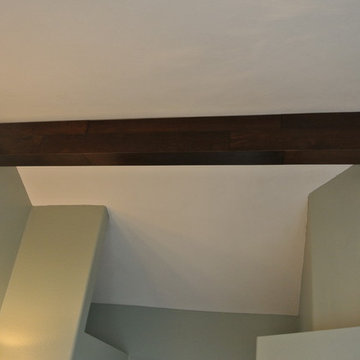
During demolition our team uncovered a hidden ceiling beam. The clients loved the look, so to meet the planned budget, the beam was turned into an architectural feature, wrapping it in wood paneling matching the entry hall.
The entire day-light basement was also remodeled, and now includes a bright & colorful exercise studio and a larger laundry room. The redesign of the washroom includes a larger showering area built specifically for washing their large dog, as well as added storage and countertop space.
This is a project our team is very honored to have been involved with, build our client’s dream home.

 Encore
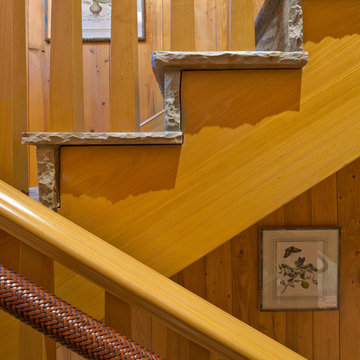
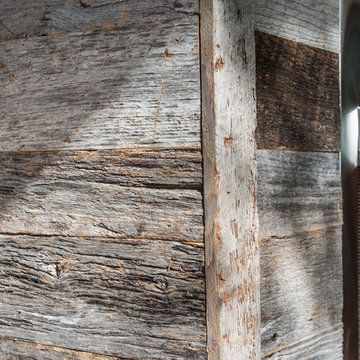
This is an example of a mid-sized transitional back porch design in Charleston with a fire pit, decking and a roof extension.
 Emrich Designer Kitchens and Bath
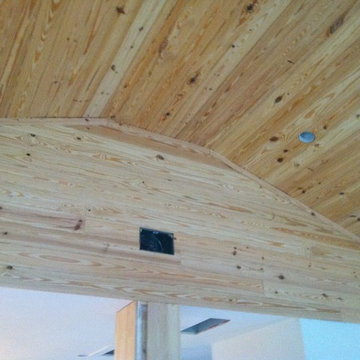
The entire floor of the beach house was open with the kitchen to the rear and the sitting/dining area to the front of the house with porches surrounding two sides.
The ceiling was a new growth tongue and groove pine plank. Once installed the material was white washed for the beach cottage feel.

 Outdoor Lifestyles Landscape LLC
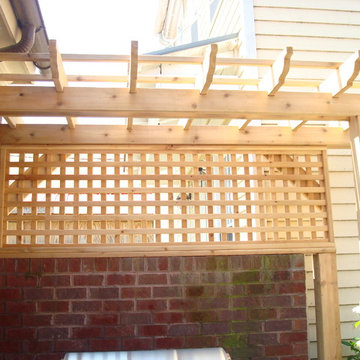
Cedar Pergola over BBQ unit. Provides visual screen from the neighbors as well as shade over BBQ area
Example of a mid-sized trendy courtyard stone patio vertical garden design in DC Metro with no cover
Example of a mid-sized trendy courtyard stone patio vertical garden design in DC Metro with no cover

 Meyer Design

This secondary closet is open to the vaulted ceiling of the bedroom. The square window centered on the room provides plenty of light into the walk-in closet.

 Champion Development Inc
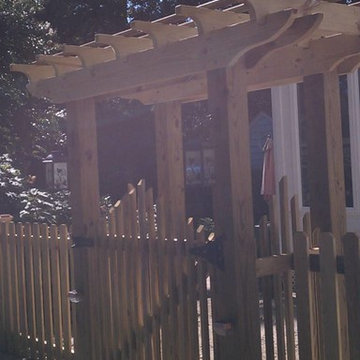
Arbor with lighting going into a garden room
Photo of a rustic landscaping in Richmond.
Photo of a rustic landscaping in Richmond.
 Pacific Wood Works
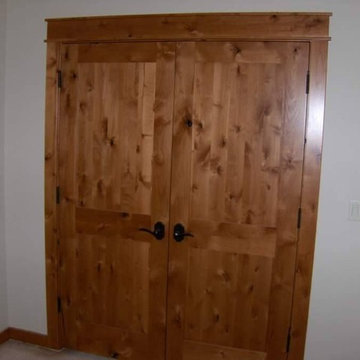
Entry hall - mid-sized craftsman entry hall idea with white walls and a medium wood front door
9