
Search results for "Oakridge carpentry" in Home Design Ideas

 Pauli & Uribe Architects
Richard Mandelkorn
Mid-sized elegant u-shaped medium tone wood floor and brown floor open concept kitchen photo in Boston with a farmhouse sink, raised-panel cabinets, white cabinets, solid surface countertops, gray backsplash, cement tile backsplash, stainless steel appliances and an island
Mid-sized elegant u-shaped medium tone wood floor and brown floor open concept kitchen photo in Boston with a farmhouse sink, raised-panel cabinets, white cabinets, solid surface countertops, gray backsplash, cement tile backsplash, stainless steel appliances and an island
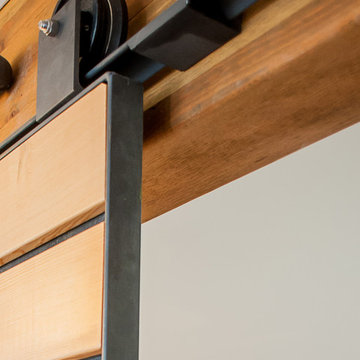
 westerbeck | architecture
Sara Satterlee, photosbysara.com
Inspiration for a modern hallway remodel in Seattle
Inspiration for a modern hallway remodel in Seattle

 Town + Country Cedar Homes, Inc.
A contemporary setting for these handcrafted log stairs.
Example of a mid-sized mountain style wooden straight open and wood railing staircase design
Example of a mid-sized mountain style wooden straight open and wood railing staircase design
Find the right local pro for your project
 GR Burgess Co.

From a girls bedroom closet, you will discover a hidden door, which leads to a private study area under the rafters in the attic. This space has drawers, toy storage, bookcases and a ladder....to another hidden attic media/great room!
 Stonewood Products
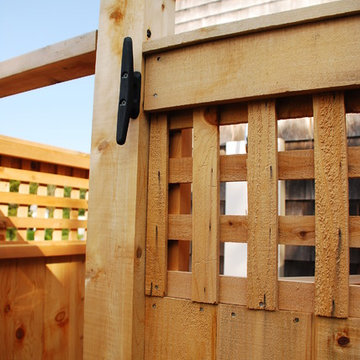
Add Lattice to your Shower Panels with our custom Lattice Panel option. The Lattice option can be bench crafted for any shower kit model! Framed in 1 x cedar stock and built in to the doors as well, this is a great new style option for our shower kit collection!



Sponsored
Delaware, OH

Buckeye Basements, Inc.
Central Ohio's Basement Finishing ExpertsBest Of Houzz '13-'21
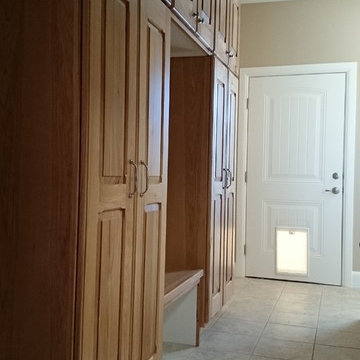
 Legacy Drafting and Design
Mudroom - large traditional ceramic tile and beige floor mudroom idea in Salt Lake City with beige walls

 Live Edge Creations
Huge mountain style built-in desk dark wood floor home office photo in Seattle with beige walls

 Fackler Construction Company
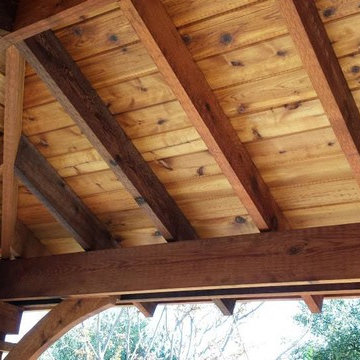
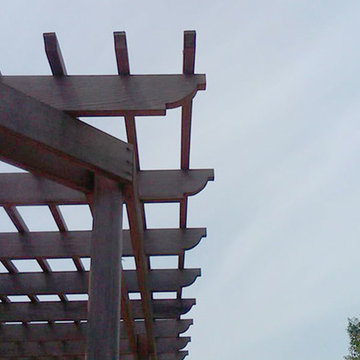
Example of a large arts and crafts backyard deck design in Portland with decking and a pergola
 Door Architects LLC
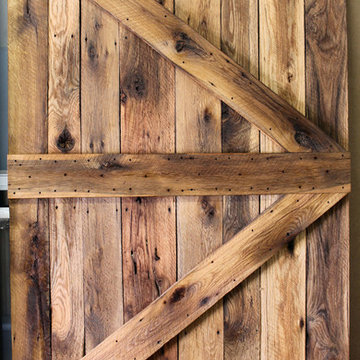
Our barn doors are a perfect choice for those looking to add unique details to their home. All barn doors by Door Architects are custom designed and handmade with precise craftsmanship to perfectly suit your space. Whether you choose a modern look or a rustic one, our team will consult, measure, design, build and install your one-of-a-kind door!
Door Architects’ sliding barn doors are not only works of art, but they are incredibly practical. Our stylish doors offer a great way to increase usable space in a room and are exceptionally durable!
Take a look at some of our design options for inspiration to start creating your custom barn door...
http://doorarchitects.com/sliding-barn-door/



 G. Christianson Construction, Inc.
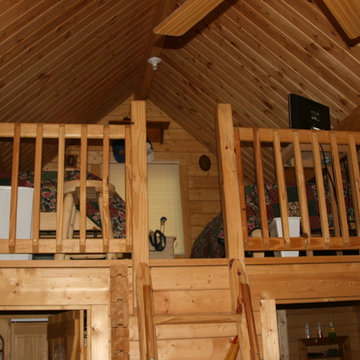
After interviewing 8 custom home builders, Andre chose to build his retirement home with us. His two bedroom, two bath home includes a garage and a shop underneath. By building a smaller home we were able to infuse beautiful modern design touches such as the Finlandia cedar sauna, polished concrete floors, a spectacular tile shower, exceptional energy efficiency, an expansive TimberTech XLM composite deck, and 24-ft. tall vaulted living room.
Photo by: Carl Christianson/G. Christianson Construction
 Passacantando Architects AIA
Photographer: Kevin Colquhoun
Example of a mid-sized classic enclosed medium tone wood floor living room library design in New York with a wood fireplace surround and no tv
Example of a mid-sized classic enclosed medium tone wood floor living room library design in New York with a wood fireplace surround and no tv

 Historic Flooring LLC
This gorgeous wide plank antique Oak is our most requested floor! With dramatic widths ranging from 6 to 12 inches (14 inches in some cases), you can easily bring an old-world charm into your home. This product comes to you completely pre-finished and ready to install.
We start by hand sanding the surface, beveling the edges ever so slightly, and being careful to preserve the historical integrity of the planks. Typically, about 80% of your flooring will be "Smooth" with the remaining 20% having a slight texture from the original saw kerfs. This material will also have nail holes, knots, and checks which only adds to the unique character.
Next, we apply Waterlox, a tung oil based sealant with or without stain added. Finally, 3 coats of Vermont Polywhey finish are added with a hand buffing between coats. The result is a luxurious satiny finish that you can only get from Historic Flooring!
Photos by Steven Dolinsky
 Don R Titus, Residential Architect LLC
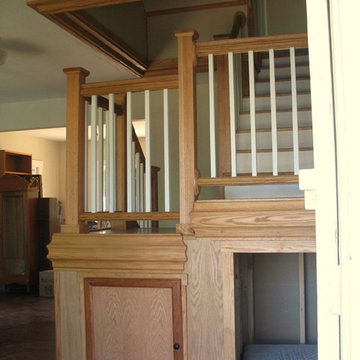
New stair.
Staircase - mid-sized traditional wooden u-shaped medium tone wood floor staircase idea in Portland with beige walls and wooden risers
Staircase - mid-sized traditional wooden u-shaped medium tone wood floor staircase idea in Portland with beige walls and wooden risers

 Transcend Tiny Homes
Structure: 8,340 lbs, 8.5’ x 24’ custom built steel, two axel trailer, advanced light weight composite wall system, polymerized stucco and composite wood exterior, elastomeric coated roof for water tight seal. 9,000 BTU LG Ductless Mini Split Heat Pump, Twinfresh (ERV). Schlage keyless entry and deadbolt.
Appliances: Whirlpool Convection Microwave, two burner induction cooktop with 7 piece cookware set, 18.7 cu ft Summit Ingenious Series refrigerator with ice maker, Kenmore stack 3.9 cu ft washer, 7 cu ft dryer with wrinkle guard,
Bathroom amenities: Kohler shower mixer, 3’ x 4’ shower, 4 foot curved glass shower door, IKEA mirrored medicine cabinet (3 cu ft of storage), IKEA vanity with 2 full depth drawers (8.8 cu ft of storage), IKEA linen pantry (8 cu ft of storage), 2 recessed LED ceiling lights bathroom,
Additional amenities: Coaxial and Cat 5 connection in loft and living room, 2 recessed LED ceiling lights in loft, TV wall mount brackets in loft and living (1 each), two-way light switches in loft, movable/stow-able custom built ladder, IKEA flip down dining table and bar stools, 104 sq ft of clothes storage, IKEA 3 piece seating sectional (1 sleeper and 2 storage ottomans), 8 foot kitchen counter.
6