
Search results for "Oakridge carpentry" in Home Design Ideas


 MoreSun Timber Frames
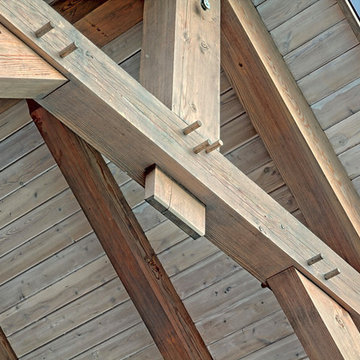
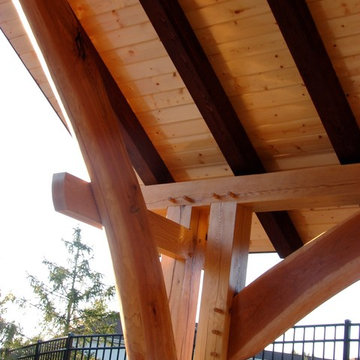
Some king post trusses are designed without struts for a cleaner, simpler look.

 Ash Pierce Design, LLC
Expert craftsmanship by Birdsmouth Construction.
Example of a small classic home design design in Portland
Example of a small classic home design design in Portland
Find the right local pro for your project



 Drury Design
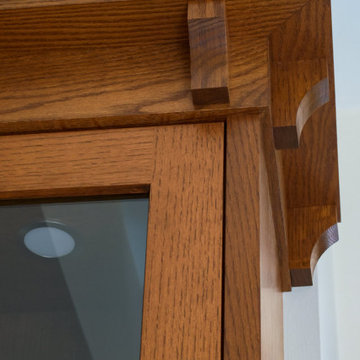
The 100-year old home’s kitchen was old and just didn’t function well. A peninsula in the middle of the main part of the kitchen blocked the path from the back door. This forced the homeowners to mostly use an odd, U-shaped corner of the kitchen.
Design objectives:
-Add an island
-Wow-factor design
-Incorporate arts and crafts with a touch of Mid-century modern style
-Allow for a better work triangle when cooking
-Create a seamless path coming into the home from the backdoor
-Make all the countertops in the space 36” high (the old kitchen had different base cabinet heights)
Design challenges to be solved:
-Island design
-Where to place the sink and dishwasher
-The family’s main entrance into the home is a back door located within the kitchen space. Samantha needed to find a way to make an unobstructed path through the kitchen to the outside
-A large eating area connected to the kitchen felt slightly misplaced – Samantha wanted to bring the kitchen and materials more into this area
-The client does not like appliance garages/cabinets to the counter. The more countertop space, the better!
Design solutions:
-Adding the right island made all the difference! Now the family has a couple of seats within the kitchen space. -Multiple walkways facilitate traffic flow.
-Multiple pantry cabinets (both shallow and deep) are placed throughout the space. A couple of pantry cabinets were even added to the back door wall and wrap around into the breakfast nook to give the kitchen a feel of extending into the adjoining eating area.
-Upper wall cabinets with clear glass offer extra lighting and the opportunity for the client to display her beautiful vases and plates. They add and an airy feel to the space.
-The kitchen had two large existing windows that were ideal for a sink placement. The window closest to the back door made the most sense due to the fact that the other window was in the corner. Now that the sink had a place, we needed to worry about the dishwasher. Samantha didn’t want the dishwasher to be in the way of people coming in the back door – it’s now in the island right across from the sink.
-The homeowners love Motawi Tile. Some fantastic pieces are placed within the backsplash throughout the kitchen. -Larger tiles with borders make for nice accent pieces over the rangetop and by the bar/beverage area.
-The adjacent area for eating is a gorgeous nook with massive windows. We added a built-in furniture-style banquette with additional lower storage cabinets in the same finish. It’s a great way to connect and blend the two areas into what now feels like one big space!

Sponsored
Delaware, OH

Buckeye Basements, Inc.
Central Ohio's Basement Finishing ExpertsBest Of Houzz '13-'21
 Tamalpais Hardwood Floors

Hallway - large rustic light wood floor and beige floor hallway idea in San Francisco with brown walls

 Rosewood Custom Cabinetry & Millwork
Peter Cadoux Architects, P.C.
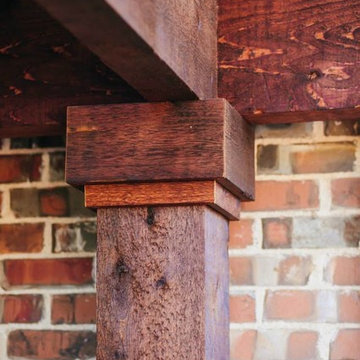

Inspiration for a large timeless built-in desk medium tone wood floor and brown floor home office library remodel in New York with no fireplace
Inspiration for a large timeless built-in desk medium tone wood floor and brown floor home office library remodel in New York with no fireplace
 LandArt
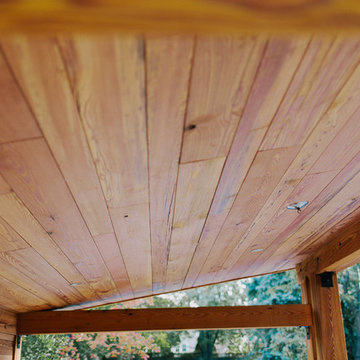
This tongue in groove, 9'x15' living structure is made of Douglas Fir with a corrugated steel roof.
Example of a mid-sized minimalist backyard stone shade patio design for fall in Toronto with a gazebo
Example of a mid-sized minimalist backyard stone shade patio design for fall in Toronto with a gazebo


 Longleaf Lumber Inc
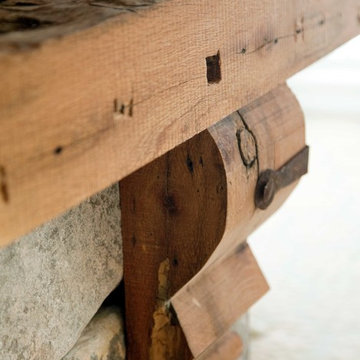
A reclaimed White Oak mantel in a Rockport, Massachusetts home. Longleaf Lumber custom-milled this antique wooden mantel so that the original hand-hewn surface remained on the top of the piece, and roughsawn bandsaw texture presented itself to the room. Mortise pockets, checking, chisel marks, and character knots and nailholes provide the piece with an authentic presence.
 New Horizons Flooring Co.
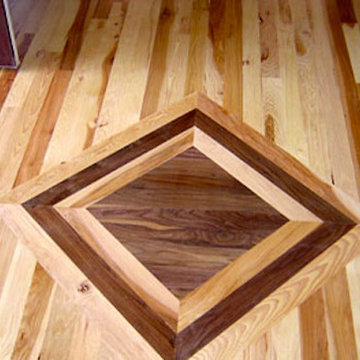
Example of a large classic medium tone wood floor hallway design in Denver with white walls

 Kelly Brothers Home & Design Center
Mid-sized elegant 3/4 white tile and porcelain tile porcelain tile and gray floor alcove shower photo in Cincinnati with recessed-panel cabinets, gray cabinets, a two-piece toilet, gray walls, an undermount sink, quartz countertops and a hinged shower door




 Dura Supreme Cabinetry

What exactly is the secret ingredient that turns ordinary into extraordinary? For Crestwood Cabinetry from Dura Supreme, it’s the nearly limitless number of creative elements available to embellish your kitchen with furniture-like detail. Shape a corner with a perfectly placed turn post or bun foot. Frame the cooking center with ornately carved corbels and crown each cabinet with beautifully sculpted moldings.
For this kitchen, an artistic blend of woods and finishes creates an engaging color palette. Delight the eye and please the pocket book with Crestwood Cabinetry by Dura Supreme.
Dura Supreme creates Crestwood Cabinetry with a thoughtful balance of materials, construction and styling options to deliver exceptional value with exceptional design. Built-in manufacturing economies ensure cost effective construction, consistent quality and craftsmanship. Upon this foundation, an impressive array of finishes, door styles, and unique, space-saving accessories fulfill even the most artistic and discerning tastes.
Request a FREE Dura Supreme Brochure Packet:
http://www.durasupreme.com/request-brochure
Find a Dura Supreme Showroom near you today:
http://www.durasupreme.com/dealer-locator

8