
Search results for "Objected" in Home Design Ideas
 ALISONDAMONTE
Photo © Bruce Damonte

Inspiration for a mid-century modern open concept living room remodel in San Francisco with white walls and a standard fireplace
Inspiration for a mid-century modern open concept living room remodel in San Francisco with white walls and a standard fireplace
 E2 Homes
AO Fotos (Rickie Agapito)
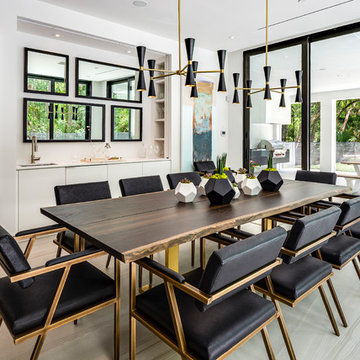
Inspiration for a contemporary beige floor and porcelain tile dining room remodel in Orlando with white walls
Inspiration for a contemporary beige floor and porcelain tile dining room remodel in Orlando with white walls
 Soucie Horner, Ltd.
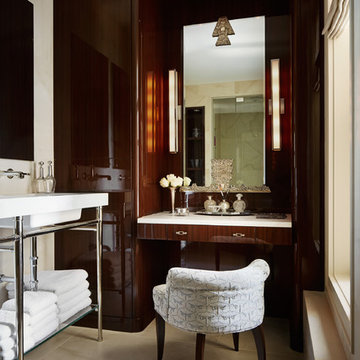
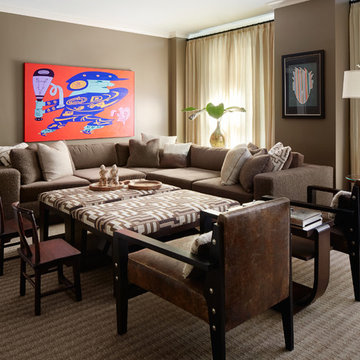
An outstanding collection of Art Deco furnishings, lighting, artwork, and accessories imbues this full-floor, Lake Shore Drive condominium with uncommon presence. Tailored in style and masculine in hue, it cocoons even as it welcomes light and views. Macassar ebony millwork and travertine floors evince its luxurious architectural side; sumptuous materials including silk velvet, cashmere, and shagreen articulate exquisite decorative elegance – as do pashmina draperies and parchment-covered walls. Also climbing walls: poetry, in this case written by the owner’s son and artistically hand-lettered by a local artisan. Layered in the extreme and collected over time, interiors exemplify the owner’s vocation as a jewelry designer, avocation as a world traveler, and passion for detail in measures both large and small. Embellished by a wide-ranging collection of sophisticated artworks – think everything from vintage New Yorker covers to a graphic Lichtenstein – it is a testament to the decorative power of self-assurance.
Photo: Werner Straube
Find the right local pro for your project
 Union of Art, Inc
Michelle Pullman

Example of a mid-sized 1950s gender-neutral medium tone wood floor nursery design in Los Angeles with white walls
Example of a mid-sized 1950s gender-neutral medium tone wood floor nursery design in Los Angeles with white walls
 Soucie Horner, Ltd.
An outstanding collection of Art Deco furnishings, lighting, artwork, and accessories imbues this full-floor, Lake Shore Drive condominium with uncommon presence. Tailored in style and masculine in hue, it cocoons even as it welcomes light and views. Macassar ebony millwork and travertine floors evince its luxurious architectural side; sumptuous materials including silk velvet, cashmere, and shagreen articulate exquisite decorative elegance – as do pashmina draperies and parchment-covered walls. Also climbing walls: poetry, in this case written by the owner’s son and artistically hand-lettered by a local artisan. Layered in the extreme and collected over time, interiors exemplify the owner’s vocation as a jewelry designer, avocation as a world traveler, and passion for detail in measures both large and small. Embellished by a wide-ranging collection of sophisticated artworks – think everything from vintage New Yorker covers to a graphic Lichtenstein – it is a testament to the decorative power of self-assurance.
Photo: Werner Straube
 JAC ELAN
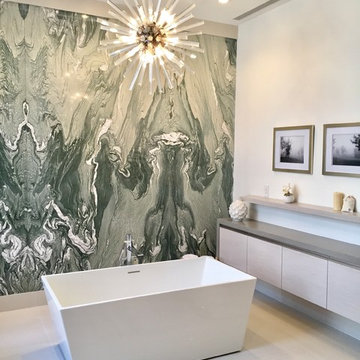
Master Bath With Natural Stone Wall and Vanity Countertop Stone.
Photo Credits: Jac Elan Photography
Freestanding bathtub - contemporary white tile white floor freestanding bathtub idea in New York with flat-panel cabinets, gray cabinets and white walls
Freestanding bathtub - contemporary white tile white floor freestanding bathtub idea in New York with flat-panel cabinets, gray cabinets and white walls




 Adrienne DeRosa
Photo: Adrienne DeRosa © 2015 Houzz


Save for a few refinements, the layout of the space took shape exactly as Weiss had envisioned it from day one. Knowing that they were looking to design a loft-like environment, the couple kept to an open layout for the majority of the living space.
One of the most fantastic features of the space is a bank of clerestory windows that flood the interior with seemingly endless amounts of daylight. Originally added back when the building served as an artist studio, Weiss and Carpenter agreed that keeping them was a must. "The only original part of the house is the ceiling and the existing skylights and clerestory," Weiss describes. "We basically changed everything else."
The ceiling compliments the contents of the environment, but also continues the story of the homeowners' design philosophy. "We loved the original wood and steel ceiling, including steel beams forged at the Carnegie Steel Works," Carpenter explains. "In coming up with our design approach, we wanted to reflect some of the previous uses of the structure ... Keeping elements from the past not only
interested us aesthetically." he says, "It was important to us to reuse structures and objects in ways that are close to their originally intended use."

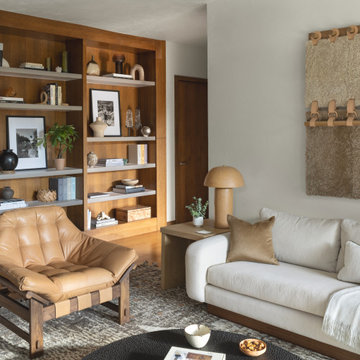
 Joe McGuire Design
A serene riverside retreat in Aspen, this home blends natural materials, custom details, and modern lines to create a timeless, sensory-rich sanctuary rooted in calm, connection, and flow.
A cozy lounge area with a soft, neutral sofa and a tan leather chair. Shelving displays art, books, and unique objects, while a textured wall hanging and sculptural lighting enhance the inviting space.

 The Redesign Company
design by christina britt lewis, photography by angela statzer
Eclectic bedroom photo in Charlotte
Eclectic bedroom photo in Charlotte
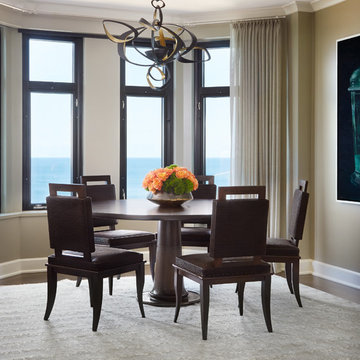 Soucie Horner, Ltd.
An outstanding collection of Art Deco furnishings, lighting, artwork, and accessories imbues this full-floor, Lake Shore Drive condominium with uncommon presence. Tailored in style and masculine in hue, it cocoons even as it welcomes light and views. Macassar ebony millwork and travertine floors evince its luxurious architectural side; sumptuous materials including silk velvet, cashmere, and shagreen articulate exquisite decorative elegance – as do pashmina draperies and parchment-covered walls. Also climbing walls: poetry, in this case written by the owner’s son and artistically hand-lettered by a local artisan. Layered in the extreme and collected over time, interiors exemplify the owner’s vocation as a jewelry designer, avocation as a world traveler, and passion for detail in measures both large and small. Embellished by a wide-ranging collection of sophisticated artworks – think everything from vintage New Yorker covers to a graphic Lichtenstein – it is a testament to the decorative power of self-assurance.
Photo: Werner Straube
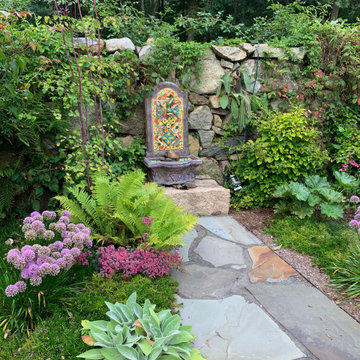


 Reader & Swartz Architects, P.C.
Photography by Nathan Webb, AIA
Example of a mid-sized trendy open concept light wood floor living room library design in DC Metro with green walls
Example of a mid-sized trendy open concept light wood floor living room library design in DC Metro with green walls

 Jessica Blue Interiors LLC
Inspiration for a contemporary galley dark wood floor and brown floor kitchen remodel in Chicago with an undermount sink, shaker cabinets, medium tone wood cabinets, gray backsplash, stone slab backsplash, paneled appliances, an island and gray countertops

 Urban Purpose Design
Enclosed kitchen - small traditional galley medium tone wood floor enclosed kitchen idea in Atlanta with a farmhouse sink, shaker cabinets, blue cabinets, white backsplash, subway tile backsplash, stainless steel appliances and no island
 Soucie Horner, Ltd.
An outstanding collection of Art Deco furnishings, lighting, artwork, and accessories imbues this full-floor, Lake Shore Drive condominium with uncommon presence. Tailored in style and masculine in hue, it cocoons even as it welcomes light and views. Macassar ebony millwork and travertine floors evince its luxurious architectural side; sumptuous materials including silk velvet, cashmere, and shagreen articulate exquisite decorative elegance – as do pashmina draperies and parchment-covered walls. Also climbing walls: poetry, in this case written by the owner’s son and artistically hand-lettered by a local artisan. Layered in the extreme and collected over time, interiors exemplify the owner’s vocation as a jewelry designer, avocation as a world traveler, and passion for detail in measures both large and small. Embellished by a wide-ranging collection of sophisticated artworks – think everything from vintage New Yorker covers to a graphic Lichtenstein – it is a testament to the decorative power of self-assurance.
Photo: Werner Straube
 Rikki Snyder
Rikki Snyder © 2014 Houzz

Nursery - eclectic gender-neutral medium tone wood floor nursery idea in New York with black walls
Nursery - eclectic gender-neutral medium tone wood floor nursery idea in New York with black walls

 Jason Snyder
Photo: Jason Snyder © 2015 Houzz
Inspiration for an eclectic wooden straight staircase remodel in Other
Inspiration for an eclectic wooden straight staircase remodel in Other
7