
Search results for "Objects" in Home Design Ideas


 Element 5 Architecture
Location: Austin, Texas, United States
Renovation and addition to existing house built in 1920's. The front entry room is the original house - renovated - and we added 1600 sf to bring the total up to 2100 sf. The house features an open floor plan, large windows and plenty of natural light considering this is a dense, urban neighborhood.

 Besch Architecture
The main family room area of this loft condo features a two story wall that was clad with reclaimed barn wood. The master bedroom over looks onto this space from the bi-fold door opening above.
Peter Nilson Photography
Find the right local pro for your project

 Jillian Richey Design
Claw-foot bathtub - transitional master gray tile, white tile and subway tile mosaic tile floor and white floor claw-foot bathtub idea in Nashville with shaker cabinets, white cabinets, gray walls, an undermount sink and white countertops
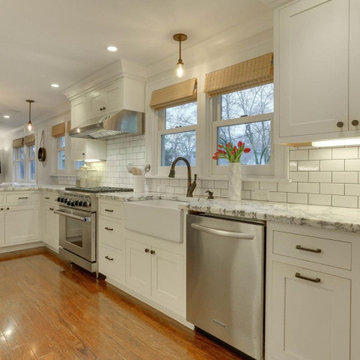


 Two Hawks Design and Development
Freestanding bathtub - large transitional master stone tile freestanding bathtub idea in Phoenix with recessed-panel cabinets, white cabinets, beige walls, an undermount sink and a hinged shower door

 Leili Design Studio
Mid-sized trendy open concept light wood floor and beige floor living room photo with white walls, no fireplace and no tv

 Becki Owens
Example of a mid-sized beach style master dark wood floor bedroom design in Orange County with white walls

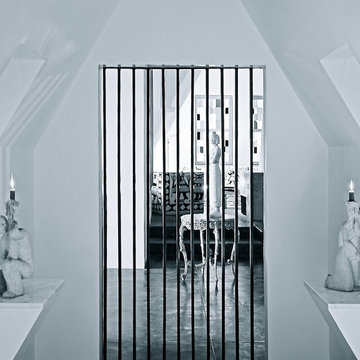
 FRG Objects & Design / Art
 © Oberto Gili © Langdon Clay © Timothy Hursley
Minimalist entryway photo in New York
Minimalist entryway photo in New York
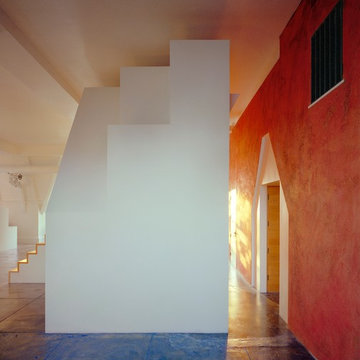 FRG Objects & Design / Art
 © Oberto Gili © Langdon Clay © Timothy Hursley
Minimalist entryway photo in New York
Minimalist entryway photo in New York



 Evalia Design, LLC.
Concealed behind this elegant storage unit is everything you need to host the perfect party! It houses everything from liquor, different types of glass, and small items like wine charms, napkins, corkscrews, etc. The under counter beverage cooler from Sub Zero is a great way to keep various beverages at hand! You can even store snacks and juice boxes for kids so they aren’t under foot after school! Follow us and check out our website's gallery to see the rest of this project and others!
Third Shift Photography
 FRG Objects & Design / Art
 © Oberto Gili © Langdon Clay © Timothy Hursley
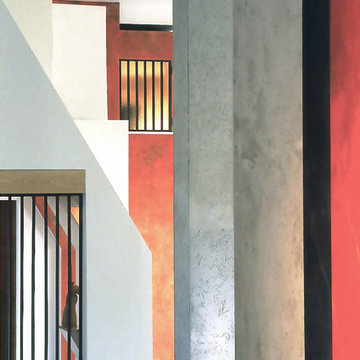
Example of a minimalist hallway design in New York
Example of a minimalist hallway design in New York
 FRG Objects & Design / Art
 © Oberto Gili © Langdon Clay © Timothy Hursley
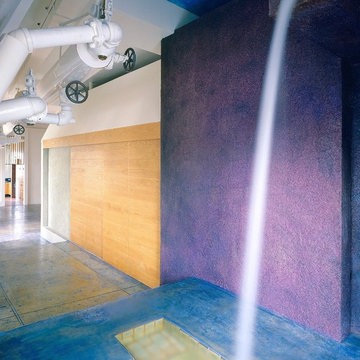
Example of a minimalist bathroom design in New York
Example of a minimalist bathroom design in New York


 TOTAL CONCEPTS
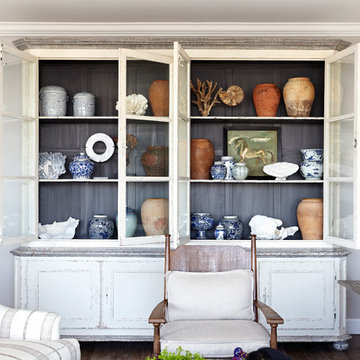
Example of a farmhouse dark wood floor dining room design in San Francisco with white walls

 Crowell + Co. Interiors
Brad + Jen Butcher
Inspiration for a large contemporary open concept medium tone wood floor and brown floor living room library remodel in Nashville with gray walls and a stone fireplace
Inspiration for a large contemporary open concept medium tone wood floor and brown floor living room library remodel in Nashville with gray walls and a stone fireplace

 Beckwith Interiors
Designed by Senior Designer, Samantha Culbreath
Photographed by Chip Pankey
Example of a transitional gender-neutral carpeted nursery design in Nashville with gray walls
Example of a transitional gender-neutral carpeted nursery design in Nashville with gray walls

 R.P. Morrison Builders, Inc.
Example of a transitional formal dark wood floor living room design in Portland Maine with gray walls, a standard fireplace and no tv
7