
Search results for "Objective" in Home Design Ideas
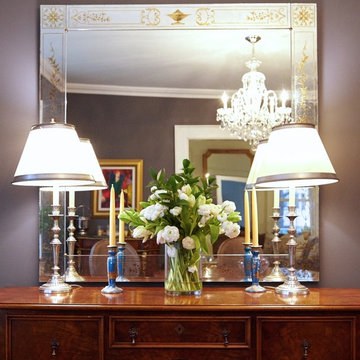
 Shelley Morris Interiors
A charming country-style house in New Canaan, CT is in town but presents a farmhouse ambience. A turn-of-the-century house was updated and refreshed, using both casual and formal furnishings and decorative objects.

Find the right local pro for your project
 FineHouse
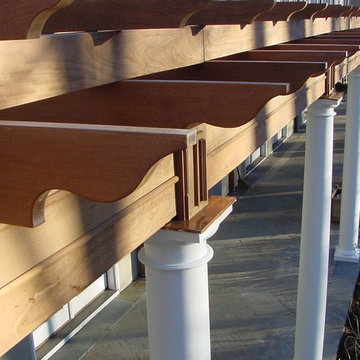
Note the emblems above the columns, in classical architecture, a ressaut. A design objective is always, no visible fasteners.
Example of a transitional backyard home design design for winter in DC Metro
Example of a transitional backyard home design design for winter in DC Metro

 Smart Construction Inc.
The Tanglewood is a Donald A. Gardner plan with three bedrooms and two bathrooms. This 2,500 square foot home is near completion and custom built in Grey Fox Forest in Shelby, NC. Like the Smart Construction, Inc. Facebook page or follow us on Instagram at scihomes.dream.build.live to follow the progress of other Craftsman Style homes. DREAM. BUILD. LIVE. www.smartconstructionhomes.com

 Interior Designs by Ria
This the third project for this client that we have designed. Their objectives were to create a atmosphere for living on the Marina. Not Beachy but more nautical.
Since they use the residence for a weekend retreat, they requested enough sleeping accommodations for family.

 Drewett Works
Designed to embrace an extensive and unique art collection including sculpture, paintings, tapestry, and cultural antiquities, this modernist home located in north Scottsdale’s Estancia is the quintessential gallery home for the spectacular collection within. The primary roof form, “the wing” as the owner enjoys referring to it, opens the home vertically to a view of adjacent Pinnacle peak and changes the aperture to horizontal for the opposing view to the golf course. Deep overhangs and fenestration recesses give the home protection from the elements and provide supporting shade and shadow for what proves to be a desert sculpture. The restrained palette allows the architecture to express itself while permitting each object in the home to make its own place. The home, while certainly modern, expresses both elegance and warmth in its material selections including canterra stone, chopped sandstone, copper, and stucco.
Project Details | Lot 245 Estancia, Scottsdale AZ
Architect: C.P. Drewett, Drewett Works, Scottsdale, AZ
Interiors: Luis Ortega, Luis Ortega Interiors, Hollywood, CA
Publications: luxe. interiors + design. November 2011.
Featured on the world wide web: luxe.daily
Photo by Grey Crawford.

 Sarah Seung-McFarland
Photo: Sarah Seung McFarland © 2016 Houzz
Example of an eclectic living room design in New York
Example of an eclectic living room design in New York

 Energize Builders
Built-In Shelf with Books and Objects at Moore House in Los Angeles.
Living room - modern living room idea in Los Angeles
Living room - modern living room idea in Los Angeles

 Kelly Marie Interior Design
Example of a huge trendy master dark wood floor and brown floor bedroom design in Miami with gray walls and no fireplace


 Jim Misner Light Designs
Found object pendant over porch game table made with funnel and assorted crystals.
Inspiration for a cottage porch remodel in San Francisco
Inspiration for a cottage porch remodel in San Francisco


 Schwartz and Architecture
Large trendy master white tile and porcelain tile concrete floor and gray floor open shower photo in San Francisco with flat-panel cabinets, medium tone wood cabinets, white walls and an integrated sink

 Voorhees Design Chatsworth
This beadboard bookcase is painted white to look like a built in unit. It has built in lights to highlight the objects on the shelves.
Example of a mid-sized arts and crafts enclosed carpeted living room design in Los Angeles with white walls, a standard fireplace and a brick fireplace
Example of a mid-sized arts and crafts enclosed carpeted living room design in Los Angeles with white walls, a standard fireplace and a brick fireplace
166