
Search results for "Objective" in Home Design Ideas



 Foran Interior Design
Inspiration for a mid-sized contemporary formal and open concept marble floor living room remodel with white walls, a two-sided fireplace, a stone fireplace and no tv


Find the right local pro for your project

Example of a large trendy light wood floor and brown floor kitchen/dining room combo design in San Francisco with white walls and no fireplace


 Storie Collective
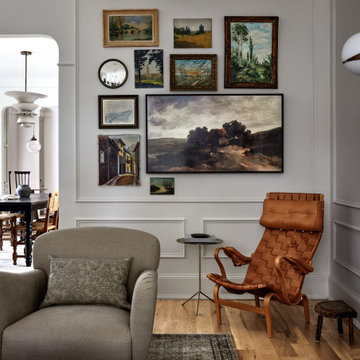
Stripped of its original charm with sagging floors and water leaks, this 1900 row house was prime for a full renovation. While the staircase and marble fireplace are original, everything from the white oak flooring, crown, applied, and base moldings, to the archways and brass door hardware is new; yet they all feel original to the house. Other projects included removing soffits and tucking away randomly placed support beams and posts, relocating and expanding the kitchen, renovating each bathroom – and adding a new one, upgrading all the mechanical, electric and plumbing systems, removing a fireplace, and regrading the back patio for proper drainage and added greenery. The project is a perfect study of juxtaposing new and old, classic and modern.
Photography Stacy Zarin Goldberg




 Christen Ales Interiors
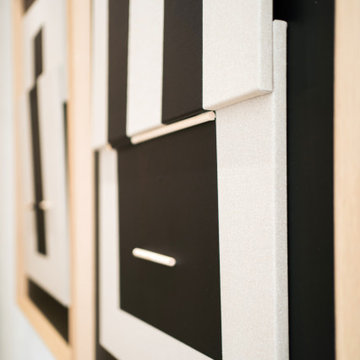
Open living and dining space in a Bouldin Creek Austin home featuring warm wood flooring, a wood-clad ceiling, mid century modern furnishings, colorful accents, and an easy connection between entertaining spaces.
 Living with Lolo
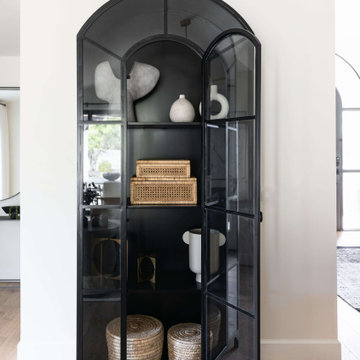
Family Room in Fanfol Drive | Key Feature: An arched black glass door cabinet displays decorative ceramic objects and woven textures, adding a gallery like moment to the room.



129