
Search results for "Objective" in Home Design Ideas

 Advanced Woodwork, INC.
Example of a trendy open concept dark wood floor and brown floor living room design with white walls and a standard fireplace

 Amy Lind Interiors
Living room - coastal light wood floor living room idea in Los Angeles with white walls

 Melissa Hill Home Design
This client was so much fun to design for. Their project was all about color, texture and creating a master bedroom and guest bedroom that compliments their passion for traveling and eclectic style. We created a seating area in the master bedroom where the family can gather at night to read and spend time quality time. Their desire for deep color and bold pattern allowed us to create a casual space that is both warm and inviting at the end of a long day. Guests often visit and stay for a bit. They wanted to give their family and friends the same cozy feel in their guest bedroom. We were able to use a combination of patterns, textures and colors with our custom-made bedding and pillows. We also love to repurpose where we can and painted furniture is a great place to start. The depth of color used here is a true reflection of our clients' warm and friendly personality that says "welcome to our home."
Custom designed by Hartley and Hill Design
All materials and furnishings in this space are available through Hartley and Hill Design. www.hartleyandhilldesign.com
888-639-0639
Neil Landino Photography
Find the right local pro for your project

 T.A. French - Custom Builder
Example of a mid-sized transitional dark wood floor and brown floor double front door design in Austin with gray walls and a black front door
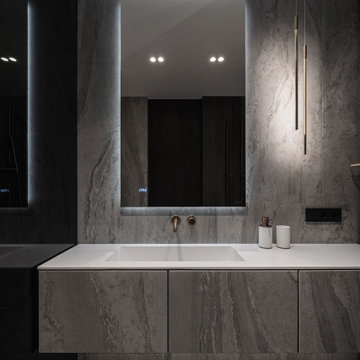

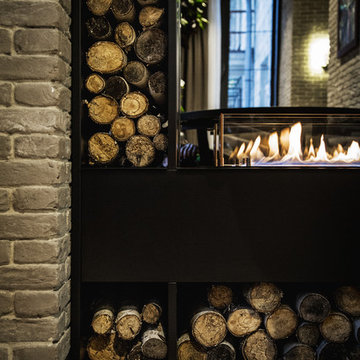
 YØDEZEEN
The combination of the black and white tones, the use of bricks, the unique art objects, the specially designed and stylish furniture and wood create the pleasant atmosphere of warmth and comfort. The regulated lightning allows to create different moods in the apartment.
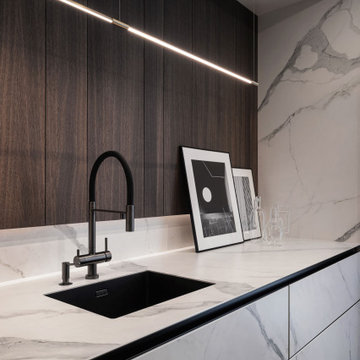

 Michael Del Piero Good Design
This sunny library was created with the idea of light! Inspired by European reading rooms, white and ethnic objects, the room is a fresh take on the traditional library of yesteryear.
Photographer-Janet Mesic Mackie

Large minimalist ceramic tile and black floor foyer photo in Santa Barbara with white walls and a dark wood front door

 Rosen Kelly Conway Architecture & Design
Interior Design: Rosen Kelly Conway Architecture & Design
Architecture: Rosen Kelly Conway Architecture & Design
Contractor: R. Keller Construction, Co.
Custom Cabinetry: Custom Creations
Marble: Atlas Marble
Art & Venetian Plaster: Alternative Interiors
Tile: Virtue Tile Design
Fixtures: WaterWorks
Photographer: Mike Van Tassell

 Cameo Kitchens
Kitchen - transitional dark wood floor and brown floor kitchen idea in Toronto with shaker cabinets, white cabinets, gray backsplash and stainless steel appliances
 Atelier Renata Santos Machado
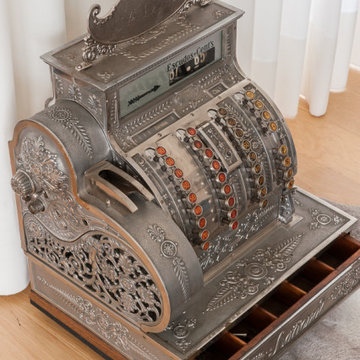
An antique cash register is placed on the staircase landing as a sculptural object, set against white walls and wood flooring in this Parede house.
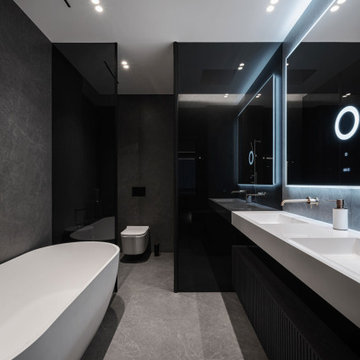
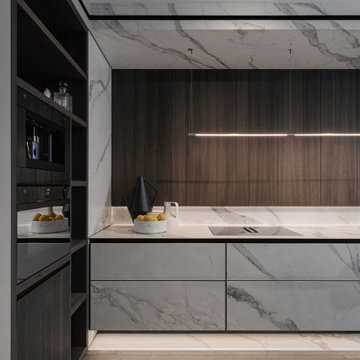

 Mariane Wheatley-Miller
A shade garden with planting surrounded on all sides by trees, perennials, clump Bamboo and a few shrubs. The planting is layered from ground cover and taller. The objective here is to create plant beds full of texture with mainly foliage.
Mariane Wheatley-Miller

 Living Stone Design + Build
A warm and inviting contemporary modern entry features a harmonious mix of wood, stone, and organic materials, embodying sustainable and energy-efficient design in this luxurious mountain home
 CACAO
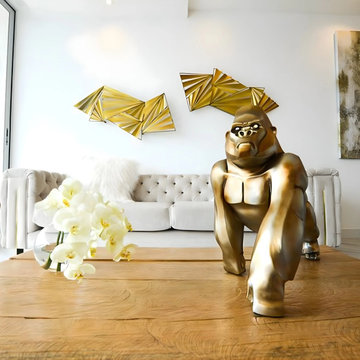
Tailored objects and decor that bring personality to the bright interior. Bespoke Renovation in Quito, Ecuador.


 Debra Kling Colour Consultant
Denison Lourenco
Example of a small eclectic u-shaped dark wood floor open concept kitchen design in New York with a farmhouse sink, shaker cabinets, gray cabinets, quartz countertops, white backsplash, ceramic backsplash and a peninsula
Example of a small eclectic u-shaped dark wood floor open concept kitchen design in New York with a farmhouse sink, shaker cabinets, gray cabinets, quartz countertops, white backsplash, ceramic backsplash and a peninsula
125