
Search results for "Objective" in Home Design Ideas

 User
Inspiration for a mid-sized craftsman l-shaped medium tone wood floor open concept kitchen remodel in Boise with an undermount sink, shaker cabinets, white cabinets, quartzite countertops, white backsplash, subway tile backsplash, stainless steel appliances and an island

 Amy Lind Interiors
Inspiration for a coastal light wood floor living room remodel in Los Angeles with white walls

 Folkway Design & Wares Co.
Photography: Jen Burner Photography
Bathroom - large transitional master cement tile floor and gray floor bathroom idea in Dallas with white walls, a vessel sink, quartzite countertops, white countertops, dark wood cabinets and flat-panel cabinets
Bathroom - large transitional master cement tile floor and gray floor bathroom idea in Dallas with white walls, a vessel sink, quartzite countertops, white countertops, dark wood cabinets and flat-panel cabinets
Find the right local pro for your project

 Drewett Works
Designed to embrace an extensive and unique art collection including sculpture, paintings, tapestry, and cultural antiquities, this modernist home located in north Scottsdale’s Estancia is the quintessential gallery home for the spectacular collection within. The primary roof form, “the wing” as the owner enjoys referring to it, opens the home vertically to a view of adjacent Pinnacle peak and changes the aperture to horizontal for the opposing view to the golf course. Deep overhangs and fenestration recesses give the home protection from the elements and provide supporting shade and shadow for what proves to be a desert sculpture. The restrained palette allows the architecture to express itself while permitting each object in the home to make its own place. The home, while certainly modern, expresses both elegance and warmth in its material selections including canterra stone, chopped sandstone, copper, and stucco.
Project Details | Lot 245 Estancia, Scottsdale AZ
Architect: C.P. Drewett, Drewett Works, Scottsdale, AZ
Interiors: Luis Ortega, Luis Ortega Interiors, Hollywood, CA
Publications: luxe. interiors + design. November 2011.
Featured on the world wide web: luxe.daily
Photos by Grey Crawford

 Interior Designs by Ria
This the third project for this client that we have designed. Their objectives were to create a atmosphere for living on the Marina. Not Beachy but more nautical.
Since they use the residence for a weekend retreat, they requested enough sleeping accommodations for family.


 Kisha Gianni Designs
Freestanding bathtub - large contemporary master porcelain tile and white floor freestanding bathtub idea in Santa Barbara with flat-panel cabinets, medium tone wood cabinets, a one-piece toilet, white walls, an undermount sink, quartz countertops, a hinged shower door and white countertops


 Stellar Gray Fine Homes
Integral Colored Stucco, India Teak door covered with copper side hung as art object, Flagstone, India teak columns and San Miguel de Allende Art on wall.

 debrozina
A small second bedroom becomes a comfortable and inviting home office incorporating objects collected by the owner in travels
Inspiration for a small eclectic guest medium tone wood floor and brown floor bedroom remodel in New York with red walls
Inspiration for a small eclectic guest medium tone wood floor and brown floor bedroom remodel in New York with red walls

 Mooch Exterior Designs, Inc.
Flagstone deck set in mortar, concrete wall, stuccoed, for planter bed.
Example of an eclectic pool design in San Diego
Example of an eclectic pool design in San Diego

 Sullivan Building & Design Group
Inspiration for a cottage wooden straight wood railing staircase remodel in Philadelphia with painted risers


 Hoi Ning Wong
Photo: Hoi Ning Wong © 2014 Houzz
Example of a 1950s living room design in San Francisco
Example of a 1950s living room design in San Francisco
 Tokoph Design
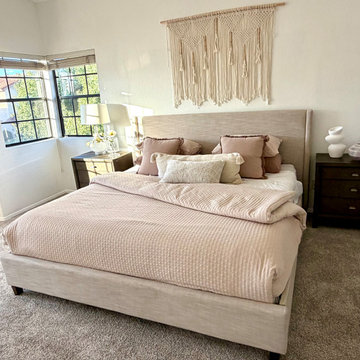
Staging this bedroom with beige, white, cream and a mauve that remind us of pebbles or sand and shells from the seashore. And we found some artisan objects and wall hangings to give a nice tactile feel to this primary bedroom.

 Ashleys Building and Construction, LLC.
Example of a small urban kids' gray tile and porcelain tile porcelain tile and gray floor alcove bathtub design with white cabinets, white walls, an undermount sink, quartzite countertops and white countertops
 Interior Designs by Ria
This the third project for this client that we have designed. Their objectives were to create a atmosphere for living on the Marina. Not Beachy but more nautical.
Since they use the residence for a weekend retreat, they requested enough sleeping accommodations for family.


 Soft Square-Modern & Contemporary Furniture Store
One of the most recognized objects of the last century, and an icon of the modern movement, the Barcelona Chair exudes a simple elegance that epitomizes Mies van der Rohe's most famous maxim–“less is more.” Each Barcelona piece is a tribute to the marriage of modern design and exceptional craftsmanship.

 SURROUNDS Landscape Architecture + Construction
New screened in porch with fireplace and landscape in backdrop, Morgan Howarth Photography
Mid-sized transitional screened-in back porch photo in DC Metro with decking and a roof extension
Mid-sized transitional screened-in back porch photo in DC Metro with decking and a roof extension
170