
Search results for "Objective" in Home Design Ideas



 Spatial Fx
The object here was to be able to watch movies/sports while floating in the pool by opening the living room pocket sliding doors (left) to view the large drop down movie screen behind the bar.

Find the right local pro for your project

 ecox creative, llc
Photography: William Quarles Photography/ Architecture: Anderson Studio of Architecture & Design/ Contractor: RM Buck Builders/ Furnishings: Bobo Intriguing Objects and Hickory Chair/Hardwood Flooring: Burchette and Burchette/ Wallcovering: Phillip Jeffries

 Mansfield + O'Neil
Photographer: Paul Dyer
Study room - contemporary freestanding desk study room idea in San Francisco with no fireplace
Study room - contemporary freestanding desk study room idea in San Francisco with no fireplace

 Good Earth Water Gardens
Multiple waterfalls transform a boring hillside into a dramatic stream!
This is an example of a small rustic partial sun backyard mulch water fountain landscape in Kansas City for fall.
This is an example of a small rustic partial sun backyard mulch water fountain landscape in Kansas City for fall.

 The Egg Design Group, LLC
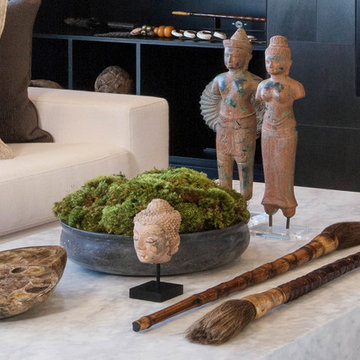
The design direction for this condo project is driven by the concept of “Wabi-sabi.” (A design philosophy that represents “asymmetry, asperity, simplicity, economy, austerity, modesty, intimacy, and appreciation of the ingenuous integrity of natural objects and processes.”)
Tricia Shay Photography


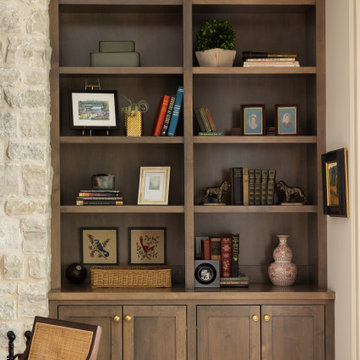
 Dogwood Proper
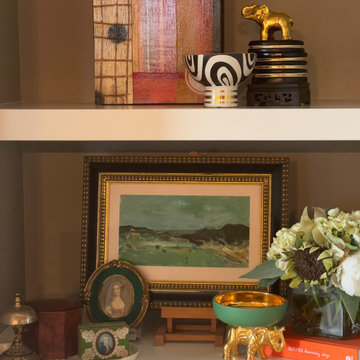
Dark wood built-in bookcase styled with collected books, framed art, decorative objects, and brass picture light.
Example of a classic family room design in Nashville
Example of a classic family room design in Nashville
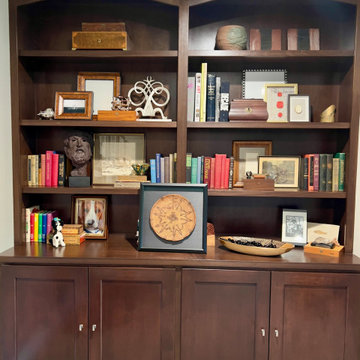
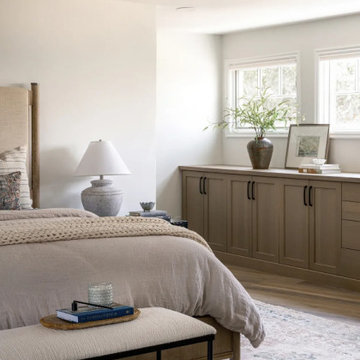

 Heidi Pribell Interiors
 puts a fresh twist on classic design serving the major Boston metro area. By blending grandeur with bohemian flair, Heidi creates inviting interiors with an elegant and sophisticated appeal.
Confident in mixing eras, style and color, she brings her expertise and love of antiques, art and objects to every project.

 Pam Stasney Style
Refreshing a fireplace mantel for Spring and Summer seasons by adding new art and colorful objects. Photography by Matt Haas
Mid-sized eclectic open concept light wood floor living room photo in Milwaukee with beige walls and a stone fireplace
Mid-sized eclectic open concept light wood floor living room photo in Milwaukee with beige walls and a stone fireplace

 Andrew Sherman Photography
Andrew Sherman www.AndrewSherman.co
Example of a classic living room design in Charleston
Example of a classic living room design in Charleston

 Creative Design Construction, Inc.
Embracing an authentic Craftsman-styled kitchen was one of the primary objectives for these New Jersey clients. They envisioned bending traditional hand-craftsmanship and modern amenities into a chef inspired kitchen. The woodwork in adjacent rooms help to facilitate a vision for this space to create a free-flowing open concept for family and friends to enjoy.
This kitchen takes inspiration from nature and its color palette is dominated by neutral and earth tones. Traditionally characterized with strong deep colors, the simplistic cherry cabinetry allows for straight, clean lines throughout the space. A green subway tile backsplash and granite countertops help to tie in additional earth tones and allow for the natural wood to be prominently displayed.
The rugged character of the perimeter is seamlessly tied into the center island. Featuring chef inspired appliances, the island incorporates a cherry butchers block to provide additional prep space and seating for family and friends. The free-standing stainless-steel hood helps to transform this Craftsman-style kitchen into a 21st century treasure.

 Haus Interior Design
This 1850s farmhouse in the country outside NY underwent a dramatic makeover! Dark wood molding was painted white, shiplap added to the walls, wheat-colored grasscloth installed, and carpets torn out to make way for natural stone and heart pine flooring. We based the palette on quintessential American colors: red, white, and navy. Rooms that had been dark were filled with light and became the backdrop for cozy fabrics, wool rugs, and a collection of art and curios.
Photography: Stacy Zarin Goldberg
See this project featured in Home & Design Magazine here: http://www.homeanddesign.com/2016/12/21/farmhouse-fresh

 Carolina V. Gentry, RID
design by Pulp Design Studios | http://pulpdesignstudios.com/
photo by Pulp Design Studios Shop our design on pulphome.com!

 Moss Custom Homes
Inspiration for a huge southwestern courtyard stone patio fountain remodel in Phoenix with no cover
169