
Search results for "Objective" in Home Design Ideas
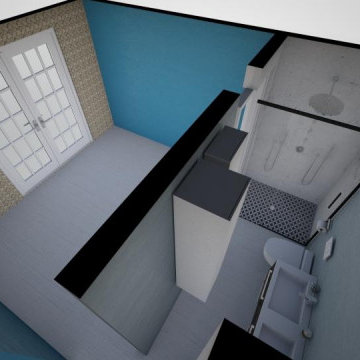
 Epoxy Queen Designs
The objective was to bring Old Hollywood Glam and Modern Farmhouse style into harmony for a 432sqft tinyhouse.
Example of an eclectic home design design in Charleston
Example of an eclectic home design design in Charleston

 Interior Designs by Ria
This the third project for this client that we have designed. Their objectives were to create a atmosphere for living on the Marina. Not Beachy but more nautical.
Since they use the residence for a weekend retreat, they requested enough sleeping accommodations for family.
 Epoxy Queen Designs
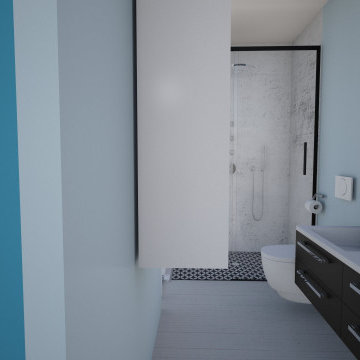
The objective was to bring Old Hollywood Glam and Modern Farmhouse style into harmony for a 432sqft tinyhouse.
Inspiration for an eclectic bathroom remodel in Charleston
Inspiration for an eclectic bathroom remodel in Charleston
Find the right local pro for your project


 Sugar Maple Interiors
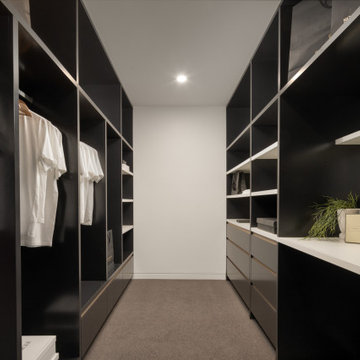
In the kitchen, cabinet moulding was added to the base cabinets and painted and a marble inspired backsplash was added.

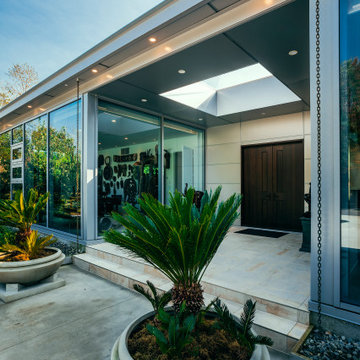
 Lacey Construction Ltd.
Photo by Brice Ferre
Example of a huge minimalist one-story metal house exterior design in Vancouver
Example of a huge minimalist one-story metal house exterior design in Vancouver


 Mina Brinkey
Photo: Mina Brinkey © 2014 Houzz
Design: Katie Gagnon, Blue Moon Trading Company
Example of a transitional home design design in Tampa
Example of a transitional home design design in Tampa

 Ornametals and Finer Welding, Inc.
This sculpture was commissioned by Facebook, for their new Data Center in Western North Carolina. 90% of the sculpture is made from reclaimed items from the demolition of the old building before construction began. Some of the materials included, boiler plates, boiler parts, bricks from the building, rebar aluminum plate and stainless steel tubing frame. The size is 6' x 6' x 16'.
Photos by Ornametals and FIner Welding, Inc.
 Ornametals and Finer Welding, Inc.
This sculpture was commissioned by Facebook, for their new Data Center in Western North Carolina. 90% of the sculpture is made from reclaimed items from the demolition of the old building before construction began. Some of the materials included, boiler plates, boiler parts, bricks from the building, rebar aluminum plate and stainless steel tubing frame. The size is 6' x 6' x 16'.
Photos by Ornametals and FIner Welding, Inc.
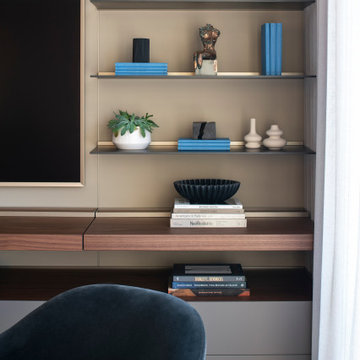
 ALESSIA CORPINO DESIGN
Custom leather wall-mounted shelving integrated with a wood media console, styled with sculptural objects and blue accents for a calm, modern living room. Curation by Alessia Corpino Design.
 Ornametals and Finer Welding, Inc.
This sculpture was commissioned by Facebook, for their new Data Center in Western North Carolina. 90% of the sculpture is made from reclaimed items from the demolition of the old building before construction began. Some of the materials included, boiler plates, boiler parts, bricks from the building, rebar aluminum plate and stainless steel tubing frame. The size is 6' x 6' x 16'.
Photos by Ornametals and FIner Welding, Inc.
 Ornametals and Finer Welding, Inc.
This sculpture was commissioned by Facebook, for their new Data Center in Western North Carolina. 90% of the sculpture is made from reclaimed items from the demolition of the old building before construction began. Some of the materials included, boiler plates, boiler parts, bricks from the building, rebar aluminum plate and stainless steel tubing frame. The size is 6' x 6' x 16'.
Photos by Ornametals and FIner Welding, Inc.

 MEL/ARCH architectural studio
the objective in this bathroom was to provide a clean hygienic environment with plenty of natural daylight. The space had to have a open flowing feeling

 Jeannie Balsam Interiors
Family room - transitional dark wood floor and brown floor family room idea in Chicago with beige walls, a standard fireplace and a stone fireplace


 JTID Inc.
While the canine of the dining chairs ties in nicely with the wood floors, we selected a white outdoor-grade fabric for the seats upholstery. Our objective was to create a soothing transition with the kitchen’s bright white cabinets.


173