
Search results for "Objective" in Home Design Ideas


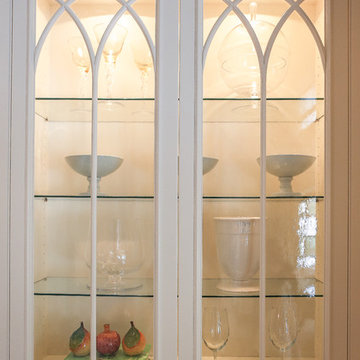
 Durham Designs & Consulting, LLC
The kitchen cabinets have glass doors and interior lighting, displaying the objects inside. The glass on each door has cathedral-style mullions that mimic the design of the cabinets in the butler's pantry.
Designed by Melodie Durham of Durham Designs & Consulting, LLC. Photo by Livengood Photographs [www.livengoodphotographs.com/design].
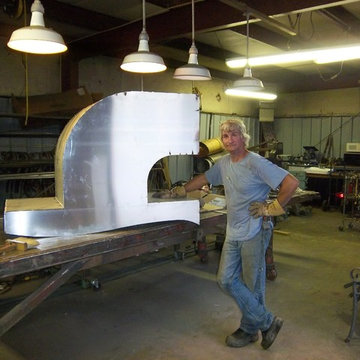
 Ornametals and Finer Welding, Inc.
This sculpture was commissioned by Facebook, for their new Data Center in Western North Carolina. 90% of the sculpture is made from reclaimed items from the demolition of the old building before construction began. Some of the materials included, boiler plates, boiler parts, bricks from the building, rebar aluminum plate and stainless steel tubing frame. The size is 6' x 6' x 16'.
Photos by Ornametals and FIner Welding, Inc.
Find the right local pro for your project

 gindesigns, llc
A residential project by gindesigns, an interior design firm in Houston, Texas.
Inspiration for an industrial kitchen remodel in Houston
Inspiration for an industrial kitchen remodel in Houston


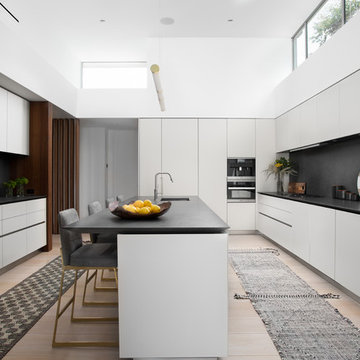
 Nicky Kaplan Interiors
Kitchen - contemporary galley light wood floor and beige floor kitchen idea in Los Angeles with an undermount sink, flat-panel cabinets, white cabinets, black backsplash, an island and black countertops
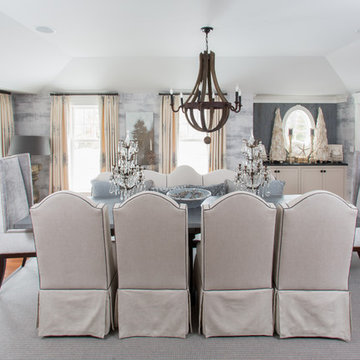
 Savoir Faire Home
Different end chairs add interest.
Dining room - transitional dining room idea in Boston
Dining room - transitional dining room idea in Boston
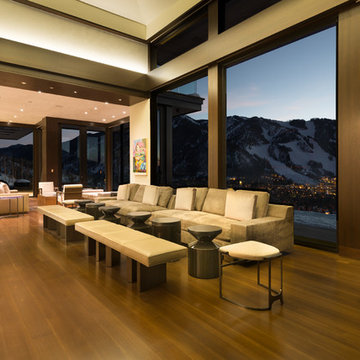
 Hendrickson Construction Inc. | Aspen
Trendy open concept medium tone wood floor living room photo in Denver with beige walls
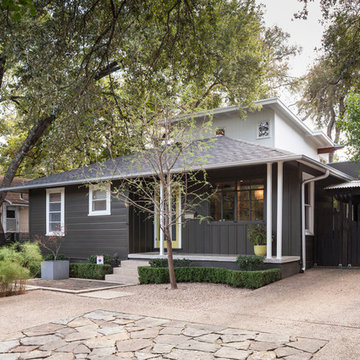

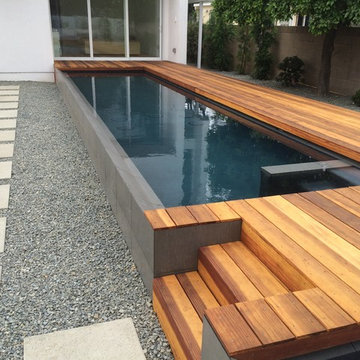
 Aqua-Link Pools and Spas
Designed by Object Studio in Collaboration With Aqua-Link Pools and Spas. Built by Aqua Link Pools and Spas. Engineered by Watershape Consulting
Pool - modern pool idea in San Diego
Pool - modern pool idea in San Diego
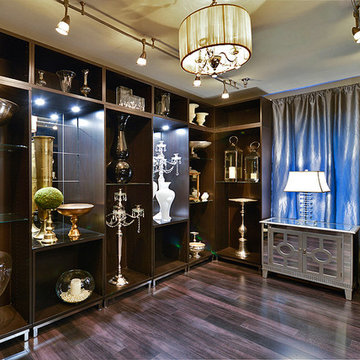

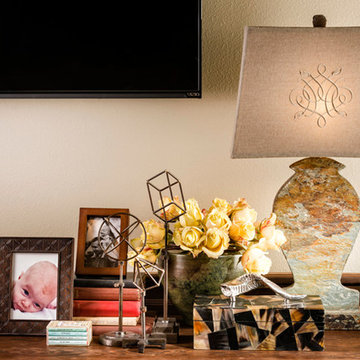
 Nathan Taylor for Obelisk Home
Photos by Jeremy Mason McGraw
Example of a mid-sized transitional master light wood floor bedroom design with beige walls and no fireplace
Example of a mid-sized transitional master light wood floor bedroom design with beige walls and no fireplace
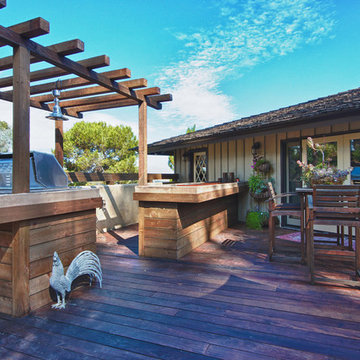
 Mooch Exterior Designs, Inc.
Outdoor kitchen with cedar pergola. Cedar counters and concrete and resin countertops. Stainless steel grill. Mangaris deck with dining area.
Eclectic deck photo in San Diego
Eclectic deck photo in San Diego
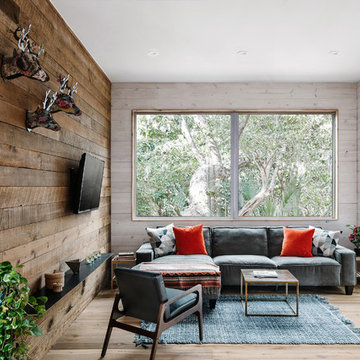
 Low Design Office
Photo by Chase Daniel
Family room - rustic light wood floor family room idea in Austin with beige walls, no fireplace and a wall-mounted tv
Family room - rustic light wood floor family room idea in Austin with beige walls, no fireplace and a wall-mounted tv
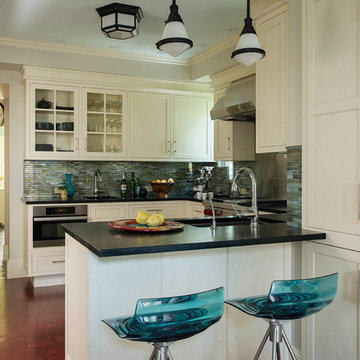
 Heidi Pribell Interiors
 puts a fresh twist on classic design serving the major Boston metro area. By blending grandeur with bohemian flair, Heidi creates inviting interiors with an elegant and sophisticated appeal. Confident in mixing eras, style and color, she brings her expertise and love of antiques, art and objects to every project.
 User
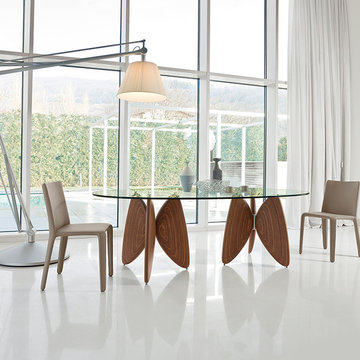
A sculpture dedicated to everyday activities, an object capable of adding intensity to the domestic setting.
Example of a large trendy beige floor great room design in Philadelphia with white walls
Example of a large trendy beige floor great room design in Philadelphia with white walls
 Interior Designs by Ria
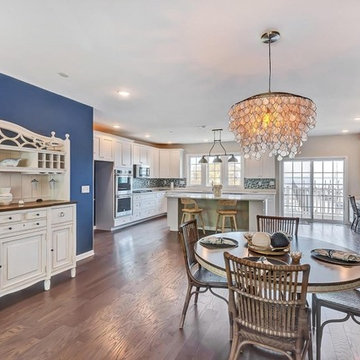
This the third project for this client that we have designed. Their objectives were to create a atmosphere for living on the Marina. Not Beachy but more nautical.
Since they use the residence for a weekend retreat, they requested enough sleeping accommodations for family.
 Sugar Maple Interiors
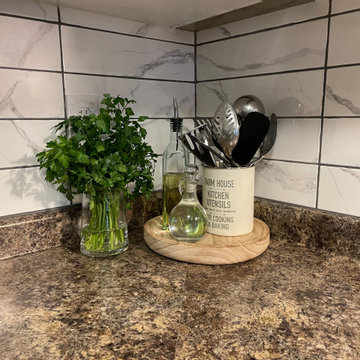
In the kitchen, cabinet moulding was added to the base cabinets and painted and a marble inspired backsplash was added.
Kitchen - mid-sized traditional open concept carpeted kitchen idea with gray walls
Kitchen - mid-sized traditional open concept carpeted kitchen idea with gray walls
 Sarah Seung-McFarland
Photo: Sarah Seung McFarland © 2017 Houzz
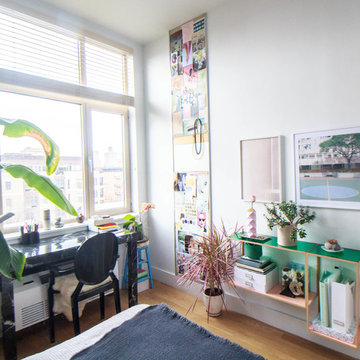
Inspiration for an eclectic home office remodel in New York
Inspiration for an eclectic home office remodel in New York

177