
Search results for "Objective" in Home Design Ideas

 Jaffe Architecture
Inspiration for a mid-sized cottage slate floor, gray floor and shiplap wall powder room remodel in Chicago with white walls, a trough sink, granite countertops, gray countertops and a floating vanity
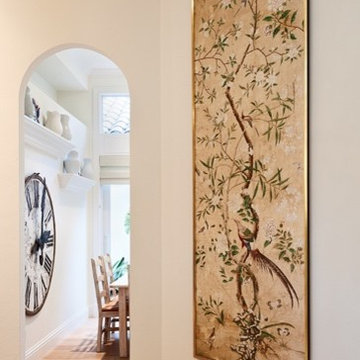
 Shelley Morris Interiors
For a client relocating from the Northeast to Naples, FL, we edited a nice collection of furniture to pieces that worked together well in a smaller space. We showcased antiques, art and objects to their best advantage within interiors defined by a more transitional style.


Find the right local pro for your project


 AdvantageLumber.com
Plants, pottery, or any other objects can lay on top of each of these tiles without any worry of breaking or deterioration.
Trendy front yard deck photo in Los Angeles
Trendy front yard deck photo in Los Angeles


 Southern Staircase
Stainless Steel custom spiral stair with wood treads.
Staircase - modern wooden spiral open staircase idea in Atlanta
Staircase - modern wooden spiral open staircase idea in Atlanta

 Erin Roberts Design
Interior Design & Styling by Erin Roberts | Photography by Margaret Austin
Bedroom - mid-sized modern master carpeted and beige floor bedroom idea in San Francisco with white walls and no fireplace
Bedroom - mid-sized modern master carpeted and beige floor bedroom idea in San Francisco with white walls and no fireplace


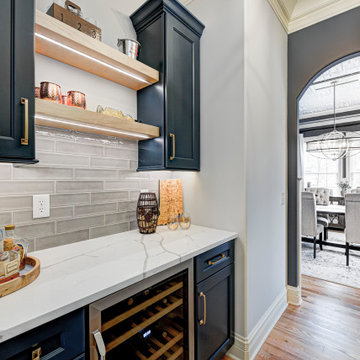
 Everything Home
In this gorgeous Carmel residence, the primary objective for the great room was to achieve a more luminous and airy ambiance by eliminating the prevalent brown tones and refinishing the floors to a natural shade.
The kitchen underwent a stunning transformation, featuring white cabinets with stylish navy accents. The overly intricate hood was replaced with a striking two-tone metal hood, complemented by a marble backsplash that created an enchanting focal point. The two islands were redesigned to incorporate a new shape, offering ample seating to accommodate their large family.
In the butler's pantry, floating wood shelves were installed to add visual interest, along with a beverage refrigerator. The kitchen nook was transformed into a cozy booth-like atmosphere, with an upholstered bench set against beautiful wainscoting as a backdrop. An oval table was introduced to add a touch of softness.
To maintain a cohesive design throughout the home, the living room carried the blue and wood accents, incorporating them into the choice of fabrics, tiles, and shelving. The hall bath, foyer, and dining room were all refreshed to create a seamless flow and harmonious transition between each space.
---Project completed by Wendy Langston's Everything Home interior design firm, which serves Carmel, Zionsville, Fishers, Westfield, Noblesville, and Indianapolis.
For more about Everything Home, see here: https://everythinghomedesigns.com/
To learn more about this project, see here:
https://everythinghomedesigns.com/portfolio/carmel-indiana-home-redesign-remodeling
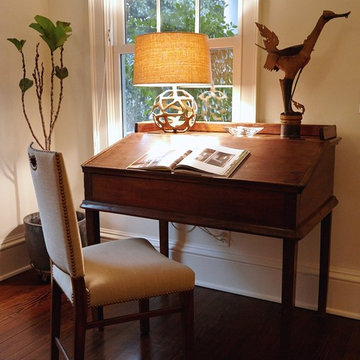 Shelley Morris Interiors
A charming country-style house in New Canaan, CT is in town but presents a farmhouse ambience. A turn-of-the-century house was updated and refreshed, using both casual and formal furnishings and decorative objects.

 Burnham Design
Living room - transitional enclosed dark wood floor living room idea in Los Angeles with beige walls


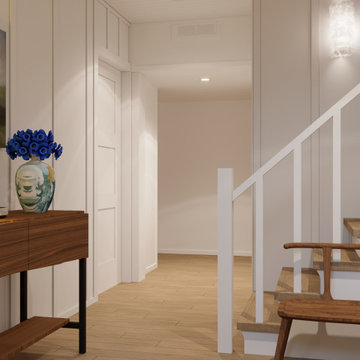
 Sarah Barnard Design LLC
In this design concept, Sarah Barnard, WELL AP + LEED AP developed two variations of objects, furniture, and artwork for the entryway of a home by the ocean. All of the materials and objects selected for this home project are Vegan. This option features a deep blue dutch door reflecting the color of the sea and a glass window that floods the space with natural light. These blue tones carry through the room in imagery and forms from the natural world, such as the painting of a Blue Heron installed above the sideboard. This option features a collection of contemporary ceramic objects, such as the stylized flush mount ceiling light and the ceramic lamp that resembles the form of a sea urchin. These objects are grounded by the vintage ceramic bowl and planter containing flowers. The sideboard, made from Danish oiled walnut, offers tidy storage options, while the tone of its wood finish harmonizes with the soothing blue of the room to create a welcoming entrance.


 VictorEric Design+Build
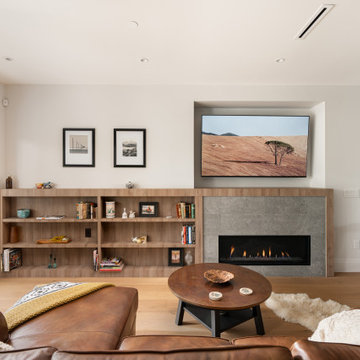
Built-in American oak bookshelf paired with a sleek gray tile fireplace for a warm yet modern focal point.
Designed and build by VictorEric
Example of a trendy medium tone wood floor and brown floor living room design in Vancouver with white walls, a ribbon fireplace and a wall-mounted tv
Example of a trendy medium tone wood floor and brown floor living room design in Vancouver with white walls, a ribbon fireplace and a wall-mounted tv

 Arciform
White on white finishes add light and make the room seem bigger in this tidy compact kitchen update. A built in shelf above the cabinets provides room to store and display treasured objects. Photos by Photo Art Portraits

 Lisa Jensen Design
Fabulous Master Bath
Mid-sized elegant master white tile and subway tile mosaic tile floor drop-in bathtub photo in Kansas City with recessed-panel cabinets, dark wood cabinets, marble countertops and blue walls
Mid-sized elegant master white tile and subway tile mosaic tile floor drop-in bathtub photo in Kansas City with recessed-panel cabinets, dark wood cabinets, marble countertops and blue walls
 ASVInteriors
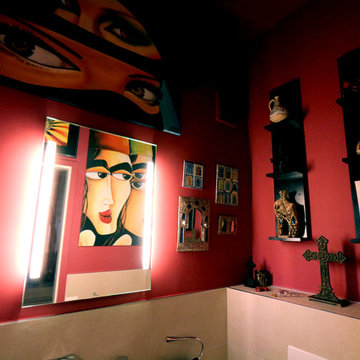
Decoration project: Presentation of eclectic art and objects collected on travels. The shelves were custom made to reflect the heaviness of the eyes in the large paintings.
The deep terracotta red was chosen to add dramat to the room
www.asvinteriors.com


182