
Search results for "Objective" in Home Design Ideas
 FRG Objects & Design / Art
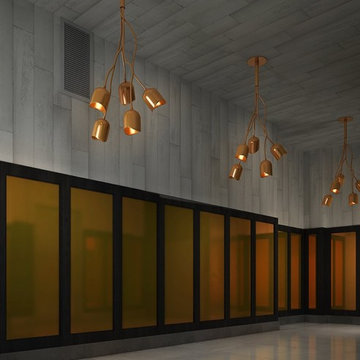
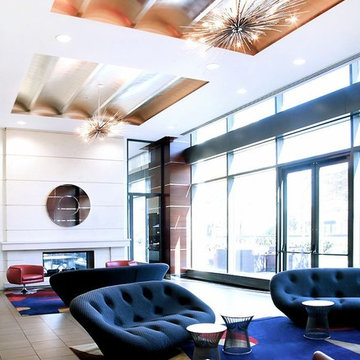
These renderings depict the re-design of the Lobby and a cramped three bedroom apartment in a rental building in Williamsburg Brooklyn. The new Lobby we are presenting to the developer is a take-off on an early twentieth century office building corridor, our design features 7' tall ebony stained oak and copper wainscoting, copper pendents from FRG Objects & Design's "Evocative" lighting series, concrete wallpaper by Piet Boon and polished concrete floors.
What had been a dark apartment made up of too many small rooms has been re-visioned as a spacious light filled one bedroom loft. The loft kitchen boasts white lacquer and stainless oversized cabinets, black & white polished "Cesar Stone" counter tops and island, stained oak floors, the original distressed concrete ceiling, beams and columns with bright white plastered walls.The stairs and door we've added open onto a huge deck with a great view of Manhattan.
Interior Design FR Gillette in association with Brooklyn based design firm Vella-Decor.
 FRG Objects & Design / Art
© Chuck Baker & courtesy of Vella Decor, Brooklyn, NY

Interior design and decor project done in association with the firm Vella Decor
Inspiration for a contemporary home design remodel in New York
Inspiration for a contemporary home design remodel in New York
 FRG Objects & Design / Art
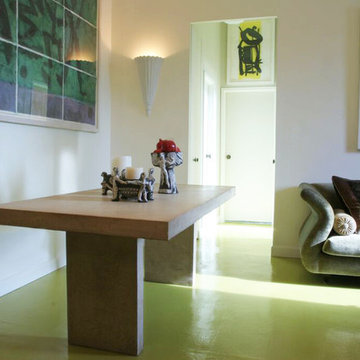
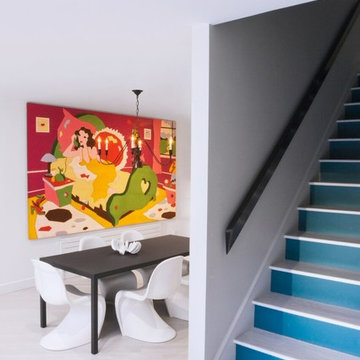
I was hired by this client with the task of giving this Murray Hill apartment a major visual makeover. They had rented the apartment for many years so I set out to redesign and curate the furniture, objects, and art they knew and loved with a fresh lens, essentially giving the space a "hip" makeover.
I created a entirely new color palette for the entire apartment. All the floors and walls were resurfaced and repainted to match the clients art collection, which I helped curate to compliment the decoration choices. I sanded the floors and repainted them a beautiful chartreuse, which really popped with the red and blue accents throughout the apartment.
I designed the table pictured here as well as the wall sconces. The sconces are made from wood wall vases from Crate & Barrel that I repainted in many coats of fireproof paint.
Find the right local pro for your project
 Atelier Renata Santos Machado
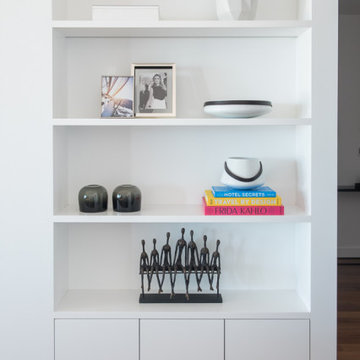
Living room storage detail with white shelving, books, framed photographs and sculptural objects.
Living room - contemporary living room idea in Other
Living room - contemporary living room idea in Other
 Objective USA - Interior Architecture & Design
Objective USA
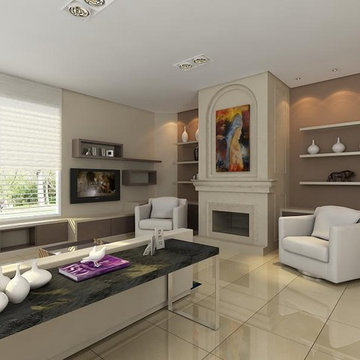
Home theater - large contemporary open concept home theater idea in Orlando with beige walls and a wall-mounted tv
Home theater - large contemporary open concept home theater idea in Orlando with beige walls and a wall-mounted tv
 FRG Objects & Design / Art
© Chuck Baker & courtesy of Vella Decor, Brooklyn, NY
Interior design and decor project done in association with the firm Vella Decor
Inspiration for a contemporary family room remodel in New York
Inspiration for a contemporary family room remodel in New York
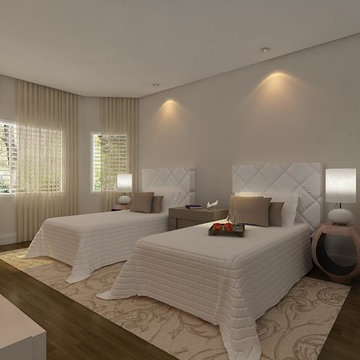 Objective USA - Interior Architecture & Design
Objective USA
Bedroom - contemporary bedroom idea in Orlando
Bedroom - contemporary bedroom idea in Orlando
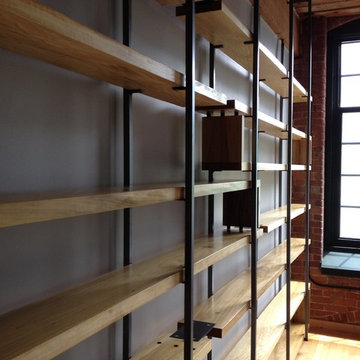
 Object A
Custom Built and Installed, Wood and Steel Floating Bookshelf.
Contact Object A for details and custom pricing.
Inspiration for a mid-sized modern loft-style light wood floor living room remodel in St Louis with gray walls
Inspiration for a mid-sized modern loft-style light wood floor living room remodel in St Louis with gray walls
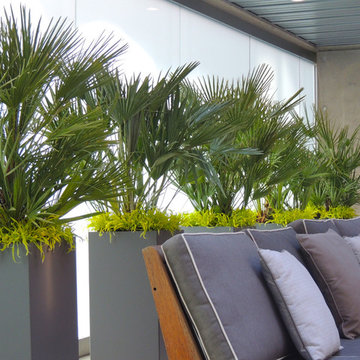
 Object Outdoors Site Furnishings Inc
Object Outdoors 2014
Inspiration for a contemporary patio container garden remodel in Vancouver
Inspiration for a contemporary patio container garden remodel in Vancouver

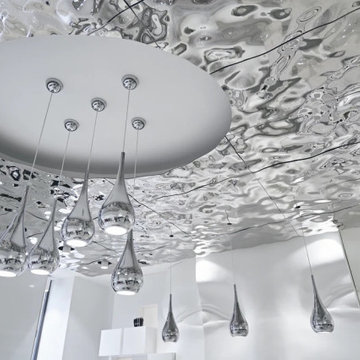
 PlusObject
Aqua glass wall panels for the ceiling, radiating an otherworldly charm and ethereal elegance;
Hallway - modern hallway idea in San Francisco
Hallway - modern hallway idea in San Francisco
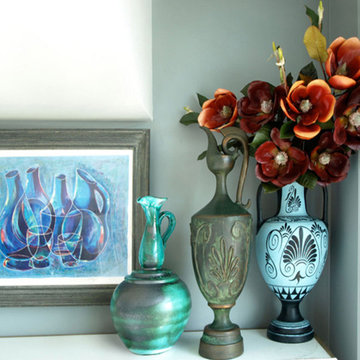 FRG Objects & Design / Art
_Photograph by Kim Schmidt_
Grouping objects acquired at different times in the clients life created a larger piece of art when placed together.
Minimalist kitchen photo in New York
Minimalist kitchen photo in New York
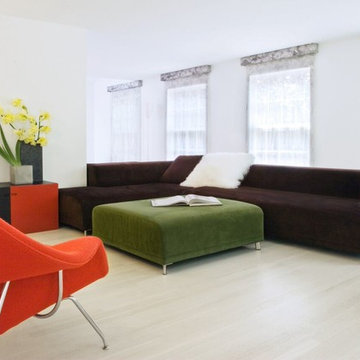 FRG Objects & Design / Art
 © Rob Schmidt
Mid-sized trendy open concept and formal light wood floor living room photo in New York with white walls, no fireplace and no tv
Mid-sized trendy open concept and formal light wood floor living room photo in New York with white walls, no fireplace and no tv
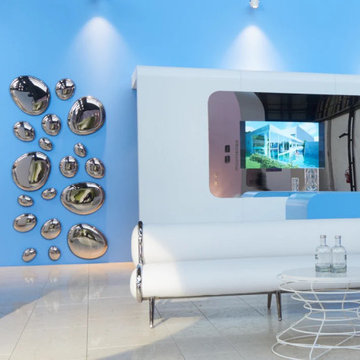 PlusObject
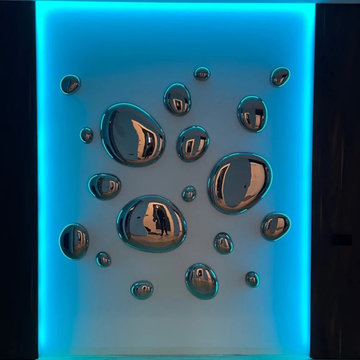
Each set includes a schematic map for guided application, but the final design arrangement is yours to decide.
Customize the number, sizes, and colors of the droplets to create a unique composition
 PlusObject
Aqua glass wall panels for the ceiling, radiating an otherworldly charm and ethereal elegance;
Entryway - modern entryway idea in San Francisco
Entryway - modern entryway idea in San Francisco
 PlusObject
Each set includes a schematic map for guided application, but the final design arrangement is yours to decide.
Customize the number, sizes, and colors of the droplets to create a unique composition.
 FRG Objects & Design / Art

I was hired by this client with the task of giving this Murray Hill apartment a major visual makeover. They had rented the apartment for many years so I set out to redesign and curate the furniture, objects, and art they knew and loved with a fresh lens, essentially giving the space a "hip" makeover.
I created a entirely new color palette for the entire apartment. All the floors and walls were resurfaced and repainted to match the clients art collection, which I helped curate to compliment the decoration choices. I sanded the floors and repainted them a beautiful chartreuse, which really popped with the red and blue accents throughout the apartment.
I designed the table pictured here as well as the wall sconces. The sconces are made from wood wall vases from Crate & Barrel that I repainted in many coats of fireproof paint.
24