
Search results for "Objective" in Home Design Ideas

 Soucie Horner, Ltd.
A contemporary interpretation of nostalgic farmhouse style, this Indiana home nods to its rural setting while updating tradition. A central great room, eclectic objects, and farm implements reimagined as sculpture define its modern sensibility.
Photos by Hedrich Blessing
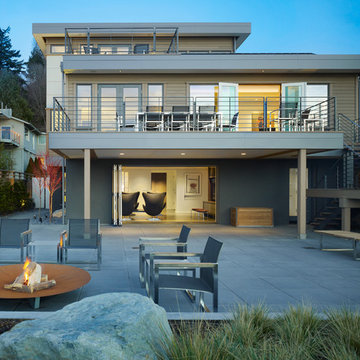
 Tyler Engle Architects PS
Ben Benschneider
Inspiration for a contemporary patio remodel in Seattle with a fire pit
Inspiration for a contemporary patio remodel in Seattle with a fire pit

 Andrew Graham
Beautiful piano and art work balance this elegant living area.
Ross Miller Photography
Example of a classic carpeted family room design in Los Angeles with a music area, beige walls and a standard fireplace
Example of a classic carpeted family room design in Los Angeles with a music area, beige walls and a standard fireplace
Find the right local pro for your project
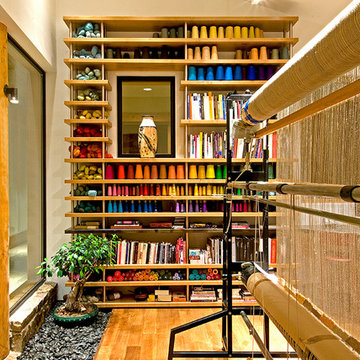
 Ward+Blake Architects

Designed for its challenging site with spectacular, unencumbered south-facing views, Aman 22 nestles comfortably into the slope. A water-feature, fire pit, and courtyard hot tub lure residents outdoors to enjoy the villas’ natural surroundings. The division between outdoors and indoors is blurred by low-profile windows that mark the minimal division along rock walls and floors that seamlessly continue from exterior to interior. A slatted fence-like door contributes to the transparency of the entryway, further integrating built and unbuilt environments.
Photo Credit: Douglas Kahn
 BlueStone Construction, LLC
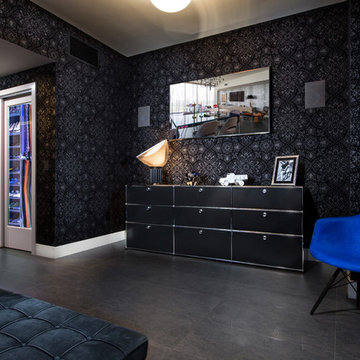
The major objective of this home was to craft something entirely unique; based on our client’s international travels, and tailored to their ideal lifestyle. Every detail, selection and method was individual to this project. The design included personal touches like a dog shower for their Great Dane, a bar downstairs to entertain, and a TV tucked away in the den instead of on display in the living room.
Great design doesn’t just happen. It’s a product of work, thought and exploration. For our clients, they looked to hotels they love in New York and Croatia, Danish design, and buildings that are architecturally artistic and ideal for displaying art. Our part was to take these ideas and actually build them. Every door knob, hinge, material, color, etc. was meticulously researched and crafted. Most of the selections are custom built either by us, or by hired craftsman.
 Ted Maines Interiors
Uneek Image
Inspiration for a contemporary bedroom remodel in Orlando with black walls
Inspiration for a contemporary bedroom remodel in Orlando with black walls
 MJ Lanphier
MJLID
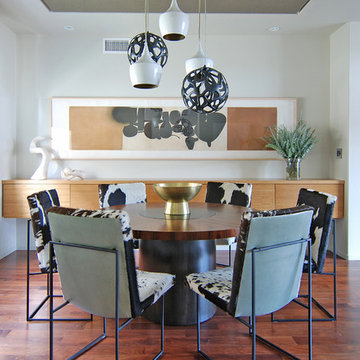
Dining room - contemporary dark wood floor dining room idea in Los Angeles with white walls
Dining room - contemporary dark wood floor dining room idea in Los Angeles with white walls
 UBERDESIGNHOUSE
See Chee Keong
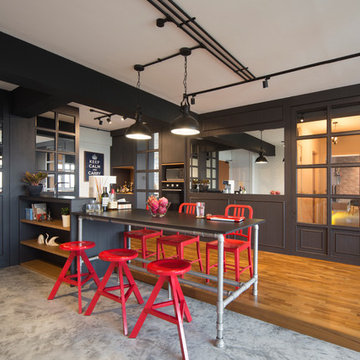
Example of an urban medium tone wood floor kitchen design in Singapore with gray cabinets, black appliances and a peninsula
Example of an urban medium tone wood floor kitchen design in Singapore with gray cabinets, black appliances and a peninsula
 Cecilie Starin Design Inc.

Large trendy open concept dark wood floor and black floor living room photo in San Francisco with gray walls, a standard fireplace and a tile fireplace

 Drury Design
THE SETUP
Once these empty nest homeowners decided to stay put, they knew a new kitchen was in order. Passionate about cooking, entertaining, and hosting holiday gatherings, they found their existing kitchen inadequate. The space, with its traditional style and outdated layout, was far from ideal. They longed for an elegant, timeless kitchen that was not only show-stopping but also functional, seamlessly catering to both their daily routines and special occasions with friends and family. Another key factor was its future appeal to potential buyers, as they’re ready to enjoy their new kitchen while also considering downsizing in the future.
Design Objectives:
Create a more streamlined, open space
Eliminate traditional elements
Improve flow for entertaining and everyday use
Omit dated posts and soffits
Include storage for small appliances to keep counters clutter-free
Address mail organization and phone charging concerns
THE REMODEL
Design Challenges:
Compensate for lost storage from omitted wall cabinets
Revise floorplan to feature a single, spacious island
Enhance island seating proximity for a more engaging atmosphere
Address awkward space above existing built-ins
Improve natural light blocked by wall cabinet near the window
Create a highly functional space tailored for entertaining
Design Solutions:
Tall cabinetry and pull-outs maximize storage efficiency
A generous single island promotes seamless flow and ample prep space
Strategic island seating arrangement fosters easy conversation
New built-ins fill arched openings, ensuring a custom, clutter-free look
Replace wall cabinet with lighted open shelves for an airy feel
Galley Dresser and Workstation offer impeccable organization and versatility, creating the perfect setup for entertaining with everything easily accessible.
THE RENEWED SPACE
The new kitchen exceeded every expectation, thrilling the clients with its revitalized, expansive design and thoughtful functionality. The transformation brought to life an open space adorned with marble accents, a state-of-the-art steam oven, and the seamless integration of the Galley Dresser, crafting a kitchen not just to be used, but to be cherished. This is more than a culinary space; it’s a new heart of their home, ready to host countless memories and culinary adventures.
 Grande Properties LLC

View into living room of beautiful traditional townhouse/brownstone
Example of a classic formal and enclosed medium tone wood floor and orange floor living room design in New York with white walls and a standard fireplace
Example of a classic formal and enclosed medium tone wood floor and orange floor living room design in New York with white walls and a standard fireplace
 Tim Andersen Architect
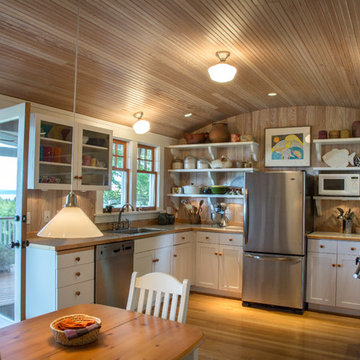
French doors lead to covered porch and garage. There is a nice view west to Olympic Mountains and Puget Sound. Kitchen has mostly open shelving with glass cabinets for dishes. Appliances are modern in contrast with period details. Comfort and utility were the objectives, not style. Photo by David Whelan
 Cristopher Nolasco
Cristopher Nolasco
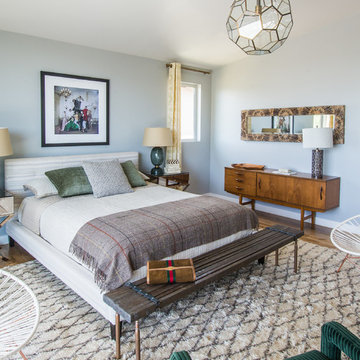
Inspiration for a transitional medium tone wood floor bedroom remodel in Los Angeles with gray walls
Inspiration for a transitional medium tone wood floor bedroom remodel in Los Angeles with gray walls

 Soucie Horner, Ltd.
A contemporary interpretation of nostalgic farmhouse style, this Indiana home nods to its rural setting while updating tradition. A central great room, eclectic objects, and farm implements reimagined as sculpture define its modern sensibility.
Photos by Hedrich Blessing

 Kessick Wine Storage Systems
Charles River Wine Cellars. Kessick Wine Storage Systems designs and manufactures exceptional quality wine cabinetry and wine racking. Kessick is a wholesale supplier to the professional wine cellar industry, design community and the building trades. Our objective is to combine aesthetics, function, and sound building science to create the perfect wine storage environment for your client.

 Becker Building & Remodeling Inc.
Wall between kitchen and dining was removed for easy flow and combining of spaces. Extra doorway to mudroom removed. All new cabinets, pantry, ref,wall micro (not shown). Engr quartz countertops, tile splash, natural oak floating shelves, site finished red oak stained floors.
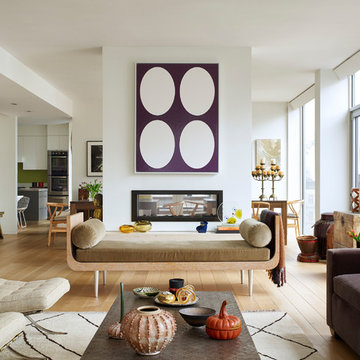
 Peter Pawlak Design Studio LLC
Joshua McHugh
Living room - contemporary open concept living room idea in New York with a two-sided fireplace and no tv
Living room - contemporary open concept living room idea in New York with a two-sided fireplace and no tv

75