
Search results for "Objectivity" in Home Design Ideas

 Hoi Ning Wong
Photo: Hoi Ning Wong © 2014 Houzz
Example of a transitional living room design in San Francisco
Example of a transitional living room design in San Francisco

 Savoir Faire Home
This custom made zinc top table adds an element of surprise. Chandelier by Bo Bo Intriguing Objects. The end chairs add height to the room. Covered in COM fabric by Romo Fabric from the Marlow Collection.

 DXV
This bathroom represents the Classic Movement in Charleston, 1890 to 1920, when things went from fussy and overdone to modern convenience. And that relates perfectly to what designer Susan Jamieson did in this space, taking classical architectural elements from some of Charleston’s historic homes and pairing them with modern fixtures. A mix of old and new. Yesterday and tomorrow.
Find the right local pro for your project


 Ogawa Fisher Architects
The homeowners’ beautiful sense of style inspired us to create a clean backdrop for their family life and cherished objects.
Inspiration for a 1960s medium tone wood floor and brown floor great room remodel in San Francisco with white walls
Inspiration for a 1960s medium tone wood floor and brown floor great room remodel in San Francisco with white walls

 Ryan Street Architects
Ryann Ford
Home office - mediterranean freestanding desk home office idea in Austin with white walls
Home office - mediterranean freestanding desk home office idea in Austin with white walls


 Cooper Robertson
Inspiration for a farmhouse enclosed dining room remodel in New York with white walls


 Ed Castro Landscape
: Atlanta's finest source for landscape design, construction, maintenance, and horticultural services.
Example of a classic exterior home design in Atlanta
Example of a classic exterior home design in Atlanta

 User
Home office - mid-sized farmhouse dark wood floor home office idea in Chicago with gray walls and no fireplace


 Hodgson Design Associates
Martin Tessler Photographer
Trendy open concept light wood floor living room photo in Vancouver with white walls, a standard fireplace and a stone fireplace
Trendy open concept light wood floor living room photo in Vancouver with white walls, a standard fireplace and a stone fireplace

 Christen Ales Interiors
Eclectic bathroom in a Bouldin Creek Austin home featuring a custom wood and metal vanity with a concrete countertop, black hex tile flooring, and open shelving.

 Orsetto Interiors
A light and airy living room filled with objects brought from various travel destinations. The built-in shelves display books and objects from Africa and Central America.

 Michael Del Piero Good Design
This sunny library was created with the idea of light! Inspired by European reading rooms, white and ethnic objects, the room is a fresh take on the traditional library of yesteryear.
Photographer-Janet Mesic Mackie
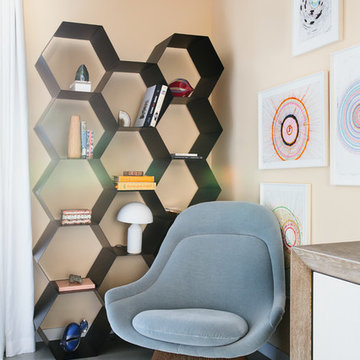
 Black Lacquer Design
Mary Costa
Inspiration for a mid-sized contemporary home design remodel in Los Angeles
Inspiration for a mid-sized contemporary home design remodel in Los Angeles

 Gaile Guevara
DOMUS RESIDENCE, YALETOWN | 2015
| PHOTO CREDIT |
Janis Nicolay
| PROJECT PROFILE |
Renovation & Styling Project
906 sq.ft | 11th Floor | Yaletown | Ledingham Design,Built 2003
1 Bedroom + 2 Bath + Den + Living / Dining Room + Balcony
| DESIGN TEAM |
Interior Design | GAILE GUEVARA
Design Team | Laura Melling, Foojan Kasravi, Rebecca Raymond
| CONSTRUCTION TEAM |
Builder | Projekt Home
| SOURCE GUIDE |
Accessories - Decorative objects | Teixidors Cushions available through Provide
Accessories - Area rug |
Bedding | Stonewashed Belgian Linen Collection provided by Restoration Hardware + Hendrik Lou
Closets | Ikea - Pax Wardrobe Storage System
Furniture - Bedframe & Bedside Tables by CB2
Furniture - Dining Table | Custom Table by Ben Barber Studio
Furniture - Dining Chair | Hay about a chair provided by Vancouver Special
Furniture - Bed | Facade Grey Queen Bed from CB2
Furniture - Bedside Table | Shake Nightstand from CB2
Hardwood Flooring | Kentwood Originals - Brushed Oak Snohomish by Metropolitan Floors
Lighting - Accent | LineLight By Lock & Mortice
Lighting - Decorative | Bocci 28d Provided by Bocci

 Ross Thiele & Son
Inspiration for a mid-sized victorian formal and enclosed carpeted and beige floor living room remodel in San Diego with blue walls, no fireplace and no tv

 Heacock builders inc.
the second floor was designed with a reinforced floor to support a crossfit gym. The french doors had a steel beam above which has a rope connected to it. The rope is used for the client to climb from the ground up to the second floor gym for an exercise routine
116