
Search results for "Objectivity" in Home Design Ideas
 WECSELMAN DESIGN
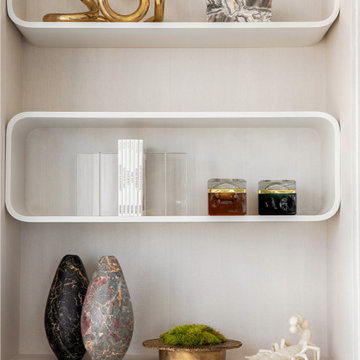
Every object tells a story—layered sculpture, natural textures, and considered placement elevate everyday shelves into artful vignettes.
Example of a trendy home design design in Miami
Example of a trendy home design design in Miami

 Suzanne Nichols Design Group, Inc.
This family room has ample amount of seating as well as light. With a custom design ceiling treatment that incorporates lighting as well as a featured wall that uses a variation of materials and colors this provides a stunning space and lasting impression.

 Noha Hassan Designs
MARK ROSKAMS
Huge mid-century modern dark wood floor entry hall photo in New York with gray walls
Huge mid-century modern dark wood floor entry hall photo in New York with gray walls
Find the right local pro for your project

 Victoria Hardy Interiors
Living room - farmhouse dark wood floor and brown floor living room idea in Chicago with beige walls, a standard fireplace and a wall-mounted tv

 John Kraemer & Sons
Builder: John Kraemer & Sons | Concept Design: Charlie & Co. Design | Interiors: Martha O'Hara Interiors | Landscaping: TOPO | Photography: Landmark Photography


 Rove Concepts
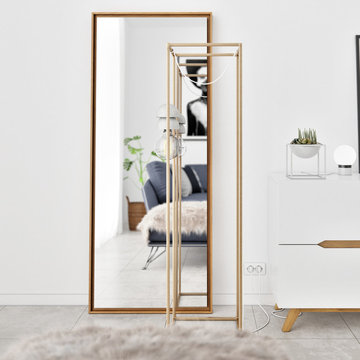
The nature of glass has the ability to transform small spaces into larger rooms, while the texture of natural wood creates a type of Scandinavian warmth. A beautiful piece ideal for propping effortlessly against expansive walls, the Finn Mirror is both a practical object and decorative object of desire.
 CLB Architects
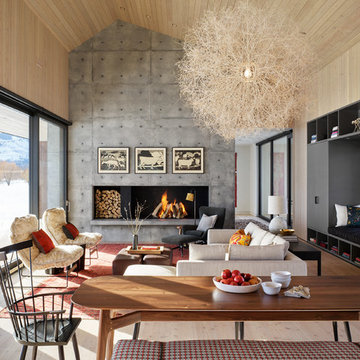
Modernist lighting, including this tumbleweed pendant, whimsical objects, and injections of color make Dogtrot's modernist space feel warm, inviting, and livable.
Residential architecture and interior design by CLB in Jackson, Wyoming.
 Susan Brook Interiors
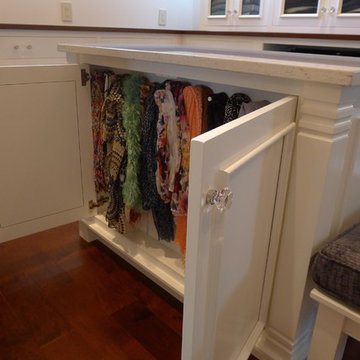
This walk through Master Dressing room has multiple storage areas, from pull down rods for higher hanging clothes, organized sock storage, double laundry hampers and swing out ironing board. The large mirrored door swings open to reveal costume jewelry storage. This was part of a very large remodel, the dressing room connects to the project Master Bathroom floating wall and Master with Sitting Room.

 Rikki Snyder
Ally Coulter Designs, Living Room
Holiday: An American in Rome- A Memorable Holiday
Photo: Rikki Snyder © 2014 Houzz
Living room - contemporary enclosed dark wood floor living room idea in New York with a music area
Living room - contemporary enclosed dark wood floor living room idea in New York with a music area

 Lisa Loesch Interiors
Tim Williams
Inspiration for a mid-sized transitional formal medium tone wood floor living room remodel in New York with white walls, a tile fireplace and a standard fireplace
Inspiration for a mid-sized transitional formal medium tone wood floor living room remodel in New York with white walls, a tile fireplace and a standard fireplace


 Drewett Works
Designed to embrace an extensive and unique art collection including sculpture, paintings, tapestry, and cultural antiquities, this modernist home located in north Scottsdale’s Estancia is the quintessential gallery home for the spectacular collection within. The primary roof form, “the wing” as the owner enjoys referring to it, opens the home vertically to a view of adjacent Pinnacle peak and changes the aperture to horizontal for the opposing view to the golf course. Deep overhangs and fenestration recesses give the home protection from the elements and provide supporting shade and shadow for what proves to be a desert sculpture. The restrained palette allows the architecture to express itself while permitting each object in the home to make its own place. The home, while certainly modern, expresses both elegance and warmth in its material selections including canterra stone, chopped sandstone, copper, and stucco.
Project Details | Lot 245 Estancia, Scottsdale AZ
Architect: C.P. Drewett, Drewett Works, Scottsdale, AZ
Interiors: Luis Ortega, Luis Ortega Interiors, Hollywood, CA
Publications: luxe. interiors + design. November 2011.
Featured on the world wide web: luxe.daily
Photos by Grey Crawford

 Habitations Residential Design Group
Mid-sized farmhouse porcelain tile and black floor foyer photo in Salt Lake City with white walls and a black front door

 Investinyourhome
The objectives were to remodel a nice (kind of old) kitchen; in a budget
Eat-in kitchen - large transitional u-shaped eat-in kitchen idea in New York with shaker cabinets, white cabinets, quartzite countertops and an island
Eat-in kitchen - large transitional u-shaped eat-in kitchen idea in New York with shaker cabinets, white cabinets, quartzite countertops and an island

 A. Gail Boorman, Landscape Architect
A Garden for Orphaned Plants and Found Objects:
The leftover space between the home's entry and detached garage has been transformed into an eclectic garden of plants and odd objects. Purposefully designed as a 'stage set' for the client's 'finds', it is not too perfect! It invites the client to experiment with plants and accommodates constant change without destroying the design.


 Target Home
Set the tone for serious style with the Majestics Gallery Wall Collection. Giant framed feathers as if from a prehistoric bird meet a ram head sculpture on textured driftwood wallpaper to give this home collection an enveloping air of modern mystery.
http://www.target.com/p/rustic-wall-d-cor-collection/-/A-51529485
http://www.target.com/p/majestic-gallery-wall-collection/-/A-50725217


119