
Search results for "Objectivity" in Home Design Ideas


 Kimball Starr Interior Design
Vintage furniture from the 1950's and 1960's fill this Palo Alto bungalow with character and sentimental charm. Mixing furniture from the homeowner's childhood alongside mid-century modern treasures create an interior where every piece has a history.

 Brandy Kendall for Closet Factory
Inspiration for a large contemporary women's gray floor dressing room remodel in Houston with white cabinets and open cabinets
Find the right local pro for your project

Living room - large mid-century modern open concept medium tone wood floor and brown floor living room idea with white walls and a two-sided fireplace


 User
Nothing evokes the spirit of the ocean more than unobstructed cliff side views of the Pacific and nautical décor. This custom home was built to entertain guests who can’t help but enjoy the pleasures of sunny days and the warmth and light of the unique fire wall into the night.

 Black Lacquer Design
Photo by Mary Costa
Example of a mid-sized minimalist living room design in Los Angeles
Example of a mid-sized minimalist living room design in Los Angeles

 J. Kurtz Design
Amy Bartlam
Inspiration for a bedroom and mid-sized contemporary gender-neutral light wood floor and brown floor kids' bedroom remodel in Los Angeles with white walls
Inspiration for a bedroom and mid-sized contemporary gender-neutral light wood floor and brown floor kids' bedroom remodel in Los Angeles with white walls

 Spruce Professional Organizing, LLC
Free standing bookcase, book organization, art and object display. Smaller items corralled inside attractive boxes. Neutral color palette.
Example of a mid-sized trendy home office design in New York with gray walls
Example of a mid-sized trendy home office design in New York with gray walls


 Tim Andersen Architect
French doors lead to covered porch and garage. There is a nice view west to Olympic Mountains and Puget Sound. Kitchen has mostly open shelving with glass cabinets for dishes. Appliances are modern in contrast with period details. Comfort and utility were the objectives, not style. Photo by David Whelan


 BDS Design Build Remodel
Studio West Photography
Example of an eclectic brick floor bedroom design in Chicago
Example of an eclectic brick floor bedroom design in Chicago
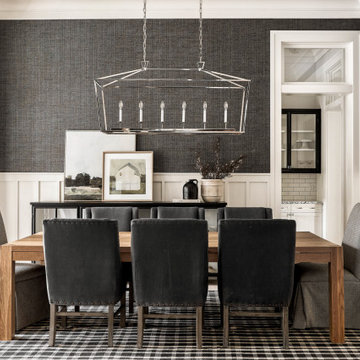


 Studio McGee
Shop the Look, See the Photo Tour here: https://www.studio-mcgee.com/studioblog/2016/4/25/foothill-drive-project-formal-living-room?rq=Foothill%20Drive%20Project
Photo by Lindsay Salazar


 John Lum Architecture, Inc. AIA
Playful bathroom in shades of blue and white.
Interior Designer: Amanda Teal
Photographer: John Merkl
Example of a large transitional 3/4 blue tile white floor and single-sink alcove bathtub design in San Francisco with flat-panel cabinets, medium tone wood cabinets, white walls, a drop-in sink, white countertops and a floating vanity
Example of a large transitional 3/4 blue tile white floor and single-sink alcove bathtub design in San Francisco with flat-panel cabinets, medium tone wood cabinets, white walls, a drop-in sink, white countertops and a floating vanity

113