
Search results for "Objectivity" in Home Design Ideas


 THS Creative
Inspiration for a mid-sized cottage open concept light wood floor family room library remodel in Raleigh with white walls and no fireplace
Inspiration for a mid-sized cottage open concept light wood floor family room library remodel in Raleigh with white walls and no fireplace


Find the right local pro for your project
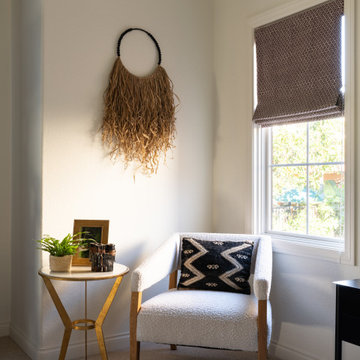
 Allito Spaces
A cozy little bedroom corner with special objects.
Inspiration for a transitional home design remodel in San Diego
Inspiration for a transitional home design remodel in San Diego

 Debra Grant
The living room was dark and cluttered with antique objects.
Example of a trendy living room design in New York
Example of a trendy living room design in New York

 The New Design Project
http://alangastelum.com
Small eclectic master medium tone wood floor bedroom photo in New York with white walls and no fireplace
Small eclectic master medium tone wood floor bedroom photo in New York with white walls and no fireplace
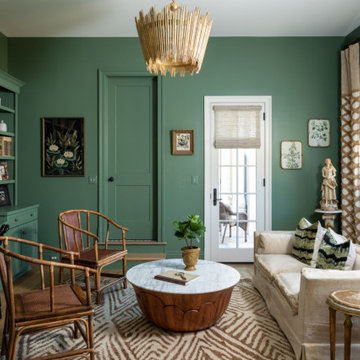


 Shaw Floors
Bling in Pale Smoke by Shaw Floors. This unique multi-colored shag blends warm traditional and clean modern design for an electric look. Bling can also be made into a room-size rug as featured here.

 ARTium Design Build
The objective for this bathroom renovation was to create a new spa-like retreat for our customers and boy did we deliver!
Large transitional master double-sink bathroom photo in Ottawa with medium tone wood cabinets and a floating vanity
Large transitional master double-sink bathroom photo in Ottawa with medium tone wood cabinets and a floating vanity
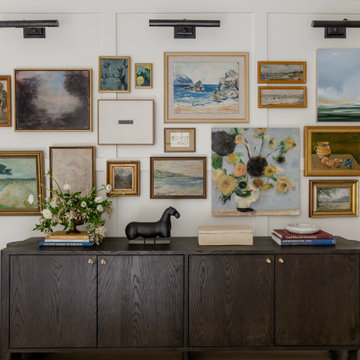


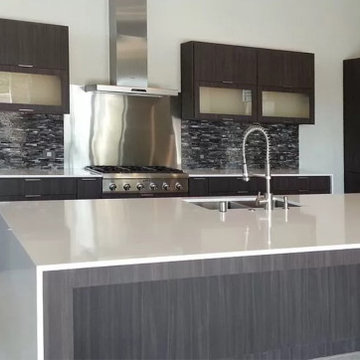
 Espinal Architects, LLC
The kitchen is divided into discreet objects, giving the kitchen a modern feel.
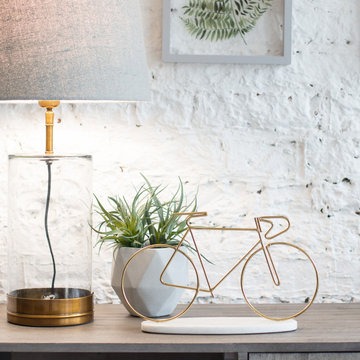
 Madeleine Home Inc.
Gold colour plated, the Upton cycle brightens any space it is kept in. The delicate frame is positioned on a white marble base for stability. The gold colour on white creates an elegant effect. Fashioned into the silhouette of a vintage cycle, the metal is hand welded. The subtle beauty that this decorative piece brings with it is undeniable. Tip: You can place it on your mantle or office desk for an added element of design.


 SGDI - Sarah Gallop Design Inc.
The objective was to create a warm neutral space to later customize to a specific colour palate/preference of the end user for this new construction home being built to sell. A high-end contemporary feel was requested to attract buyers in the area. An impressive kitchen that exuded high class and made an impact on guests as they entered the home, without being overbearing. The space offers an appealing open floorplan conducive to entertaining with indoor-outdoor flow.
Due to the spec nature of this house, the home had to remain appealing to the builder, while keeping a broad audience of potential buyers in mind. The challenge lay in creating a unique look, with visually interesting materials and finishes, while not being so unique that potential owners couldn’t envision making it their own. The focus on key elements elevates the look, while other features blend and offer support to these striking components. As the home was built for sale, profitability was important; materials were sourced at best value, while retaining high-end appeal. Adaptations to the home’s original design plan improve flow and usability within the kitchen-greatroom. The client desired a rich dark finish. The chosen colours tie the kitchen to the rest of the home (creating unity as combination, colours and materials, is repeated throughout).
Photos- Paul Grdina


123