
Search results for "Objectivity" in Home Design Ideas

 User
Inspiration for a transitional multicolored floor powder room remodel in Boston with a one-piece toilet, multicolored walls and a console sink


 Studio Roundtop
The brief was to transform the apartment into a home that was suited to our client’s (a young married couple) needs of entertainment and desire for an open plan.
By reimagining the spatial hierarchy of a typical Singaporean home, the existing living room was converted nto a guest room, 2 bedrooms were also transformed into a single living space centered in the heart of the apartment.
White frameless doors were used in the master and guest bedrooms, extending and brightening the hallway when left open. Accents of graphic and color were also used against a pared down material palette to form the backdrop for the owners’ collection of objects and artwork that was a reflection of the young couple’s vibrant personalities.
Photographer: Tessa Choo
Find the right local pro for your project


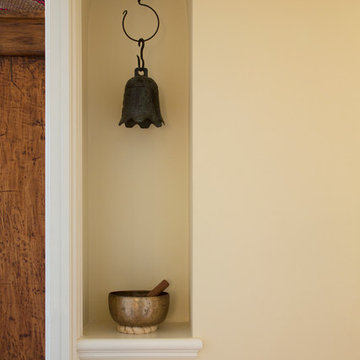
 Margot Hartford Photography
Photo: Margot Hartford © 2015 Houzz
Inspiration for a zen home design remodel in San Francisco
Inspiration for a zen home design remodel in San Francisco


Example of a mid-sized transitional women's carpeted and beige floor walk-in closet design in Orange County with shaker cabinets and gray cabinets


 Mark Brunetz + Co
The original guest bathroom was highlighted with custom wallpaper, black and white striped Roman shades and few decorative objects.
Mid-sized arts and crafts white tile and ceramic tile ceramic tile and multicolored floor freestanding bathtub photo in Los Angeles with an undermount sink, marble countertops, a one-piece toilet and black walls
Mid-sized arts and crafts white tile and ceramic tile ceramic tile and multicolored floor freestanding bathtub photo in Los Angeles with an undermount sink, marble countertops, a one-piece toilet and black walls

Inspiration for a contemporary white tile bathroom remodel in Austin with an undermount sink, flat-panel cabinets and medium tone wood cabinets

 Pickard Design Studio
Steve Hines Photography
Large eclectic master medium tone wood floor bedroom photo in Dallas with blue walls and no fireplace
Large eclectic master medium tone wood floor bedroom photo in Dallas with blue walls and no fireplace

 Sara Ray Interior Design
We custom designed the pantry with the client’s needs in mind. It serves as overflow for serving and party pieces, as well as cookbooks and small appliances.
Photo © Alyssa Rosenheck 2016

 Shane Homes Ltd.
Eymeric Wilding
Example of a mid-sized transitional ceramic tile mudroom design in Calgary with beige walls and a white front door
Example of a mid-sized transitional ceramic tile mudroom design in Calgary with beige walls and a white front door
 Madeleine Home Inc.
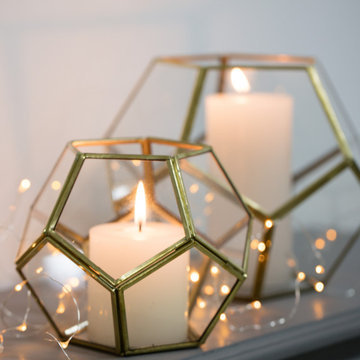
Stylish geo design lantern
Material: brass and glass
Customers are advised to follow care instructions mentioned on the lanterns
Holder Material: Glass; Metal

 Noha Hassan Designs
MARK ROSKAMS
Huge mid-century modern dark wood floor hallway photo in New York with gray walls
Huge mid-century modern dark wood floor hallway photo in New York with gray walls

 Heidi Pribell Interiors
 puts a fresh twist on classic design serving the major Boston metro area. By blending grandeur with bohemian flair, Heidi creates inviting interiors with an elegant and sophisticated appeal. Confident in mixing eras, style and color, she brings her expertise and love of antiques, art and objects to every project.
 Margot Hartford Photography
Photo: Margot Hartford © 2017 Houzz
Hallway Bar: Curiosity Closet
Designer: Krista Hoffman Design
Closet - closet idea in San Francisco
Closet - closet idea in San Francisco

 Shelley Cates Design
On this project, SCD provided interior architecture, space planning, kitchen design, and furniture selection.
The primary objective was to update the kitchen to optimize the space in this brownstone. One of the clients really enjoys cooking when hosting so we opened up the space in order to maximize the space in the kitchen while still allowing integration between the living and kitchen areas. Additionally, we provided a clean, light, and airy aesthetic in keeping with the overall goal the client was seeking.
121