
Search results for "Objectivity" in Home Design Ideas
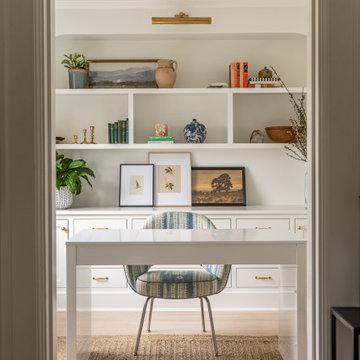
 Cohesively Curated
Inspiration for a transitional freestanding desk light wood floor and beige floor study room remodel in Seattle with beige walls


 Florence Livingston Interiors, LLC
David Duncan Livingston
www.davidduncanlivingston.com
Eat-in kitchen - mid-sized country l-shaped light wood floor eat-in kitchen idea in San Francisco with a farmhouse sink, shaker cabinets, gray cabinets, concrete countertops, gray backsplash, ceramic backsplash, stainless steel appliances and no island
Eat-in kitchen - mid-sized country l-shaped light wood floor eat-in kitchen idea in San Francisco with a farmhouse sink, shaker cabinets, gray cabinets, concrete countertops, gray backsplash, ceramic backsplash, stainless steel appliances and no island
Find the right local pro for your project


 Wild Craft Permaculture
Mark Wolfe Photogrpahy
Photo of a large shabby-chic style full sun backyard formal garden in Toronto for summer.
Photo of a large shabby-chic style full sun backyard formal garden in Toronto for summer.

 Jan Gleysteen Architects, Inc
Photography by Richard Mandelkorn
Inspiration for a timeless family room library remodel in Boston
Inspiration for a timeless family room library remodel in Boston

 Ehrlich Yanai Rhee Chaney Architects
The ground floor volumes wrapped in an elongated hand-fired brick, emphasizing the horizontality of the architecture that lays solidly on the land.
(Photography by: Matthew Millman)

 Abbey Claire Professional Organizing
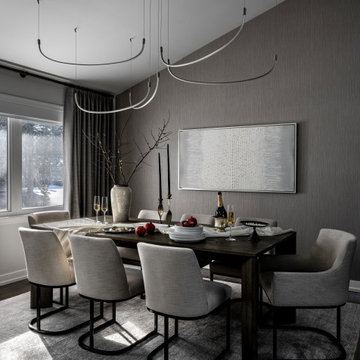
Example of a mid-sized transitional dining room design in Los Angeles with white walls

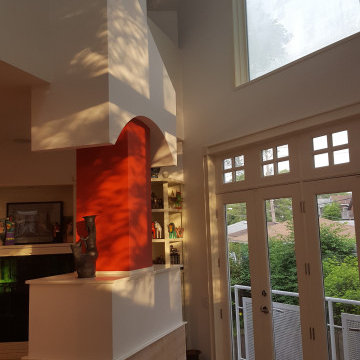
 Constantine D. Vasilios & Associates Ltd
The window placement and balcony doors allow light to travel and shine onto objects throughout the day.
Example of a tuscan home design design in Chicago
Example of a tuscan home design design in Chicago
 Florence Livingston Interiors, LLC
David Duncan Livingston
www.davidduncanlivingston.com
Small country light wood floor kitchen/dining room combo photo in San Francisco with gray walls
Small country light wood floor kitchen/dining room combo photo in San Francisco with gray walls

 Dreyer Design
This apartment was furnished by using a mix of existing furniture and new objects to accommodate a modern rental experience
Living room - mid-sized modern loft-style laminate floor, white floor and wallpaper living room idea with brown walls and a tv stand
Living room - mid-sized modern loft-style laminate floor, white floor and wallpaper living room idea with brown walls and a tv stand

 Brillante Interiors
Styling a mantel for a photoshoot I had to edit and rearrange objects to create harmony and elegant proportion.
Image © by Albarosa Simonetti
Inspiration for a transitional living room remodel in Vancouver
Inspiration for a transitional living room remodel in Vancouver
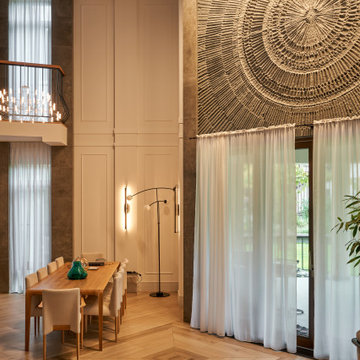


 Michael Alan Kaskel
Enclosed dark wood floor and black floor living room library photo in Chicago with gray walls and a standard fireplace
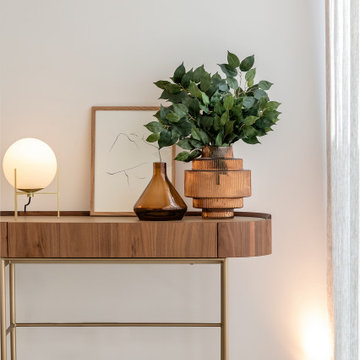
 Atelier Renata Santos Machado
Wood console composition with a round table lamp, indoor plant and decorative objects against a white wall.

 Craig McMahon Architects, Inc.
Dror Baldinger Photography
Small 1960s concrete floor foyer photo in Austin with a light wood front door and white walls
Small 1960s concrete floor foyer photo in Austin with a light wood front door and white walls

 Dovetail General Contractors
Two islands made of teak and granite, with accompanying alder cabinets, concrete floor, cedar ceiling, and floor to ceiling windows comprise this kitchen.

 WhiteSpace Architects
Example of a huge island style medium tone wood floor great room design in Hawaii with white walls and no fireplace

 Design DCA
A floor to ceiling glass enclosed wine cellar positioned as a freestanding object within a formal living space.
Example of a mid-sized transitional light wood floor wine cellar design in Houston
Example of a mid-sized transitional light wood floor wine cellar design in Houston
155