
Search results for "Objectivity" in Home Design Ideas

 Neville Johnson Ltd
Painted in ‘sorrel’ this superb example of a large bespoke bookcase complements this spacious lounge perfectly.
This is a stunning fitted bookcase that not only looks great but fits the client’s initial vision by incorporating a small study area that can be neatly hidden away when not in use. Storage for books, pictures, trinkets and keepsakes has been carefully considered and designed sympathetically to the interior decor.


 Studio McGee
Family room - mid-sized coastal open concept medium tone wood floor family room idea in Salt Lake City with white walls and a standard fireplace
Find the right local pro for your project

 Sara Bates Interior Design
Letters and Lens Photography
Bedroom - large mid-century modern master bedroom idea in Los Angeles with white walls
Bedroom - large mid-century modern master bedroom idea in Los Angeles with white walls

 Influent Home
Just outside the living room, beyond a set of folding doors that slide away on beautiful days, lies this deck on the side of the house where they can entertain or barbecue dinner.
Photo by Michael Garig

 Greener Concepts Design + Build
Beautiful detail of mudroom floor tile
Mudroom - mid-sized traditional ceramic tile and multicolored floor mudroom idea in Portland with gray walls
Mudroom - mid-sized traditional ceramic tile and multicolored floor mudroom idea in Portland with gray walls

 STUDIO KONDE | Konrad Idaszewski Architect
Visit the full project: https://conde.pl/portfolio/projekt-wnetrz-biurowych-siedziby-firmy-airoptic/
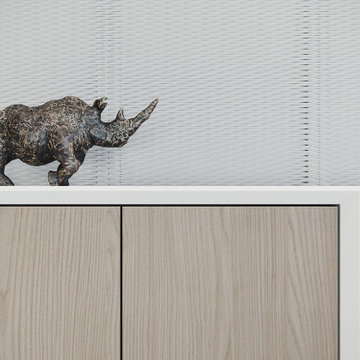
A sculptural rhino figure adds a distinctive personal touch to the office interior.
The decorative object is displayed against a textured acoustic wall above a series of oak-fronted cabinets.
The combination of natural timber and tactile surfaces creates a refined yet informal atmosphere.
Small details such as this give the otherwise precise interior a more individual character.
The arrangement demonstrates how carefully selected objects can complement a minimalist architectural setting.


 Margot Hartford Photography
Photo: Margot Hartford © 2017 Houzz
Living room - contemporary living room idea in New York
Living room - contemporary living room idea in New York

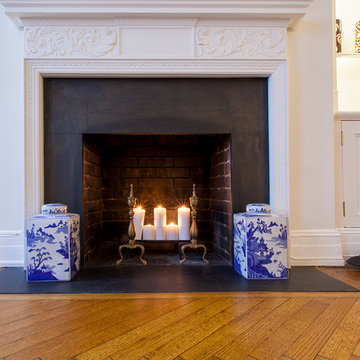
 Heidi Pribell Interiors
 puts a fresh twist on classic design serving the major Boston metro area. By blending grandeur with bohemian flair, Heidi creates inviting interiors with an elegant and sophisticated appeal. Confident in mixing eras, style and color, she brings her expertise and love of antiques, art and objects to every project.
 Filament Architecture Studio, PLLC
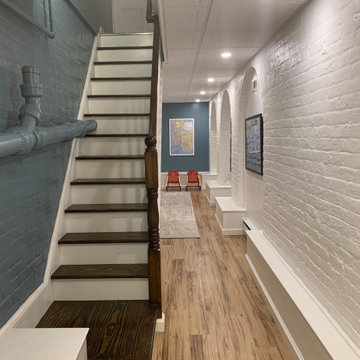
The rec room is meant to transition uses over time and even each day. Designed for a young family. The space is a play room,l guest space, storage space and movie room.

 Urbanology Designs
Side view of bed with extra storage. Vintage turn table and Union Jack flag bedding and rug.


 Krieger + Associates Architects, Inc.
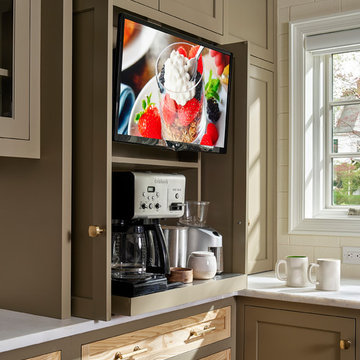
A thoughtfully designed appliance garage to keep daily use objects at hand, and streamline the appearance of the kitchen at the same time.
Photography (c) Jeffrey Totaro.

 Linda Robinson Design Associates
Steven Meckler
Example of a southwest medium tone wood floor hallway design in Phoenix
Example of a southwest medium tone wood floor hallway design in Phoenix

 Wolff Contracting & Development
Photo by: Geoffrey Adler (@ Peyote)
Transitional medium tone wood floor hallway photo in Chicago with gray walls
Transitional medium tone wood floor hallway photo in Chicago with gray walls

 ODS Architecture
The owners interest and involvement in design is reflected in the books and objects on these open shelves at the dining area.
Mid-sized trendy medium tone wood floor kitchen/dining room combo photo in Denver with white walls
Mid-sized trendy medium tone wood floor kitchen/dining room combo photo in Denver with white walls
 Heidi Pribell Interiors
 puts a fresh twist on classic design serving the major Boston metro area. By blending grandeur with bohemian flair, Heidi creates inviting interiors with an elegant and sophisticated appeal. Confident in mixing eras, style and color, she brings her expertise and love of antiques, art and objects to every project.
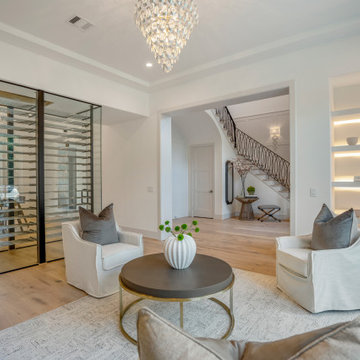
 Design DCA
A floor to ceiling glass enclosed wine cellar positioned as a freestanding object within a formal living space.
Mid-sized transitional formal and open concept light wood floor and tray ceiling living room photo in Houston with white walls
Mid-sized transitional formal and open concept light wood floor and tray ceiling living room photo in Houston with white walls
156