
Search results for "Objectivity" in Home Design Ideas

 Lisa Michael Interiors
Photography By Jessica Klewicki Glynn
Dining room - coastal white floor dining room idea in Miami with white walls
Dining room - coastal white floor dining room idea in Miami with white walls

 Liliana Zenaro Interiores
This adorable bedroom combines gray with the color of the year 2016 - rose quartz. Objects well arranged ande delicate elements create a cosy atmosphere.
Photo by Adriana Barbosa


Find the right local pro for your project


 Sprig and Home
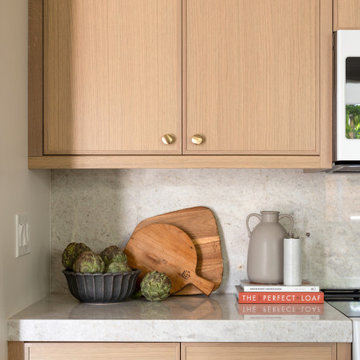
Another completed pic of family room. A few smaller objects, like greenery and decor were added. We wanted to keep the space clean, free of clutter and easy to maintain.

 SGDI - Sarah Gallop Design Inc.
The objective was to create a warm neutral space to later customize to a specific colour palate/preference of the end user for this new construction home being built to sell. A high-end contemporary feel was requested to attract buyers in the area. An impressive kitchen that exuded high class and made an impact on guests as they entered the home, without being overbearing. The space offers an appealing open floorplan conducive to entertaining with indoor-outdoor flow.
Due to the spec nature of this house, the home had to remain appealing to the builder, while keeping a broad audience of potential buyers in mind. The challenge lay in creating a unique look, with visually interesting materials and finishes, while not being so unique that potential owners couldn’t envision making it their own. The focus on key elements elevates the look, while other features blend and offer support to these striking components. As the home was built for sale, profitability was important; materials were sourced at best value, while retaining high-end appeal. Adaptations to the home’s original design plan improve flow and usability within the kitchen-greatroom. The client desired a rich dark finish. The chosen colours tie the kitchen to the rest of the home (creating unity as combination, colours and materials, is repeated throughout).
Photos- Paul Grdina

 House Whole
Photography: Mark Feaster
Mid-sized eclectic open concept light wood floor living room photo with green walls and a standard fireplace
Mid-sized eclectic open concept light wood floor living room photo with green walls and a standard fireplace

 Cynthia Kriz Design
Example of a huge minimalist master white tile and marble tile marble floor and white floor freestanding bathtub design in Miami with dark wood cabinets, white walls, a vessel sink, marble countertops and white countertops


 Mooch Exterior Designs, Inc.
Natural stone fountain set in mortar. Flagstone bench. Vintage milk can as fountain spout.
Design ideas for an eclectic landscaping in San Diego.
Design ideas for an eclectic landscaping in San Diego.


 Details and Design
A wraparound green banquette, vintage trunk, woven shades, and thoughtfully displayed objects give this sunroom a warm sense of history. Designed by Details and Design, this Maryland interior blends comfort, craftsmanship, and charming coastal character.

 Donald Lococo Architects
Awarded by the Classical institute of art and architecture , the linnean house has a restrained and simple elevation of doors and windows. Nestled in the Forest Hills neighborhood of Washington, D.C., the Linnean House is classical in both plan and elevation throughout its award-winning house plans. The main mass, comprising of the most formal and public spaces, is a spatial triptych along a symmetrical main axis. Inside the luxury home, the limestone façade, simple but well-proportioned with classical elements, extends itself into both the entry portico and main foyer with consistent proportions and materiality. This introduction allows the flanking living and dining rooms to be perceived as separate pavilions, each equipped with eight equal-proportioned French doors symmetrical of the main axis.
Beyond the classical spaces are two wings which lead to the master suite and a kitchen/family space, respectively. Both of which are situated to queue from the French door axis, a focal feature in the repeatedly published home design. At the entry foyer, the stark stone luxury architecture is warmed by two symmetrical wood armoire-like freestanding sculptural objects, a persistent theme throughout the luxury house. In the kitchen, for instance, stand four similar wood armoire objects at opposite corners that act as columns and help give this space a sense of boundary and enclosure. The master bath vanity, in similar fashion, is introduced as a central free-standing form anchoring itself as a notable presence in the space. Lastly, the wine room is designed as a series of free-standing heavy wood cavity walls spanned only by a hint of glass.

 Black Lacquer Design
Photo by Eron Rauch
Inspiration for a transitional light wood floor eat-in kitchen remodel in Los Angeles with shaker cabinets, green cabinets and quartz countertops
Inspiration for a transitional light wood floor eat-in kitchen remodel in Los Angeles with shaker cabinets, green cabinets and quartz countertops


 Grayscale Design Inc
This nook is an almost completely untouched area from the original home. Only updated with a bit of tile added to the fireplace, some reupholstered bench cushions, new sconces, and some fresh paint.

 LuxeMark Company
This homeowner has long since moved away from his family farm but still visits often and thought it was time to fix up this little house that had been neglected for years. He brought home ideas and objects he was drawn to from travels around the world and allowed a team of us to help bring them together in this old family home that housed many generations through the years. What it grew into is not your typical 150 year old NC farm house but the essence is still there and shines through in the original wood and beams in the ceiling and on some of the walls, old flooring, re-purposed objects from the farm and the collection of cherished finds from his travels.
Photos by Tad Davis Photography
158