
Search results for "Objectivity" in Home Design Ideas


 Advanced Woodwork, INC.
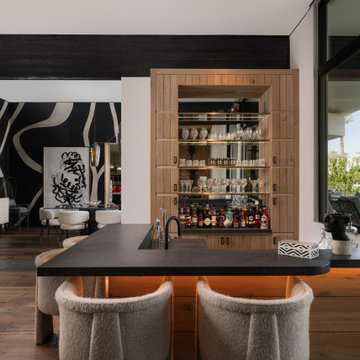
Trendy l-shaped dark wood floor and brown floor seated home bar photo with wood countertops, black countertops and medium tone wood cabinets

Find the right local pro for your project


 The Decorating Therapist
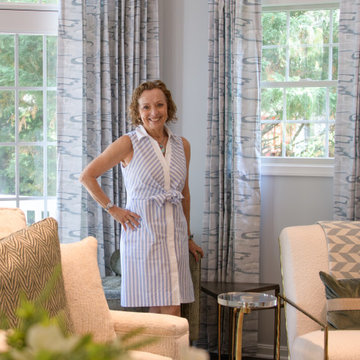
Large trendy dark wood floor and brown floor family room photo in Baltimore with blue walls, a standard fireplace and a brick fireplace
 Design DCA
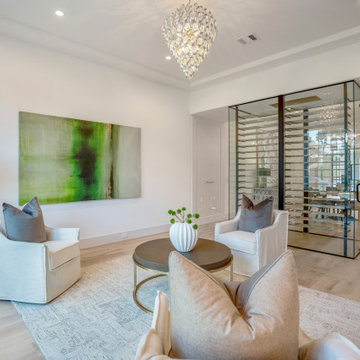
A floor to ceiling glass enclosed wine cellar positioned as a freestanding object within a formal living space.
Wine cellar - mid-sized transitional light wood floor wine cellar idea in Houston
Wine cellar - mid-sized transitional light wood floor wine cellar idea in Houston




 Angela Flournoy
Photo: Angela Flournoy © 2013 Houzz
Inspiration for an eclectic living room remodel in Dallas
Inspiration for an eclectic living room remodel in Dallas

 Choate + Hertlein Architects
The design objective was to create a house that insured privacy and security from the street and sides, while capitalizing on the ocean breezes and nautical views to the west.
Phillip Spears Photographer

 Columbia Contracting, Corp.
Transitional light wood floor kitchen/dining room combo photo in Boston with white walls and no fireplace

 User
The bookshelves in the library presented a wonderful opportunity for storytelling. Alongside the books, are objects that the family have collected over time and that paint a picture of their interests, travels and family history. I designed this room to be meaningful to them - which is why there is a green army man in a vignette...it's part of their son's collection! Shop the library here http://www.decorist.com/showhouse/room/17/library/
Photo by Aubrie Pick


 Lucy Interior Design
Architect: Charlie & Co. | Builder: Detail Homes | Photographer: Spacecrafting
Eat-in kitchen - eclectic l-shaped light wood floor and beige floor eat-in kitchen idea in Minneapolis with flat-panel cabinets, light wood cabinets, green backsplash, stainless steel appliances, an island and gray countertops
Eat-in kitchen - eclectic l-shaped light wood floor and beige floor eat-in kitchen idea in Minneapolis with flat-panel cabinets, light wood cabinets, green backsplash, stainless steel appliances, an island and gray countertops

 Fine Design Interiors, Inc.
The design objective for this unique residence was to create a modern, elegant tropical home with comfortable, luxurious and contemporary furnishings that compliment the homeowner’s eclectic collection of Pacific Region and American Contemporary Folk Art. 2010 ASID Hawaii Award of Merit 2010 ASID Hawaii Members Choice Award
 Arbor Building Group
Addition to the home, Kitchen, Dining.
Project objective: to add space and re-design percentage of existing space to expand the dining & kitchen areas of the home.

 Wild Craft Permaculture
Keyhole garden beds running along the dry river bed.
Moon Garden in the foreground.
Mark Wolfe Photogrpahy
Inspiration for a large shabby-chic style full sun backyard formal garden in Toronto for summer.
Inspiration for a large shabby-chic style full sun backyard formal garden in Toronto for summer.

 Coddington Design
Custom purple and gold thread embroidered drapery tie together the pieces. The understated accessories and patterned area rug add finishing touches to the space.
Photo: David Livingston


 Hollymount Ltd.
Richard Powers
Freestanding bathtub - cottage medium tone wood floor freestanding bathtub idea in New York with green walls and a pedestal sink
Freestanding bathtub - cottage medium tone wood floor freestanding bathtub idea in New York with green walls and a pedestal sink
159