
Search results for "Objects" in Home Design Ideas
 Refined Renovations & Refined Home
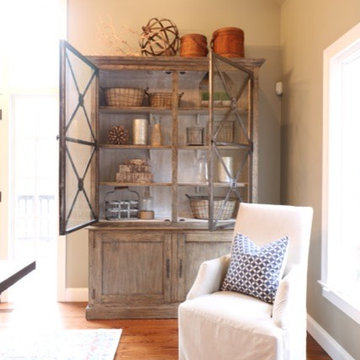
This hutch was the perfect opportunity to display objects and accessories in the dining room. Sticking with the farmhouse theme, the washed-wood exterior and crossed iron panes on the cabinet doors are a strong statement in the room. The glass gives it a lighter feel and is a nice way to add interest in the room with various objects and textures on display.
 Staging That Sells

Inspiration for a mid-sized contemporary girl light wood floor kids' room remodel in St Louis with purple walls

Find the right local pro for your project
 Fibrocon
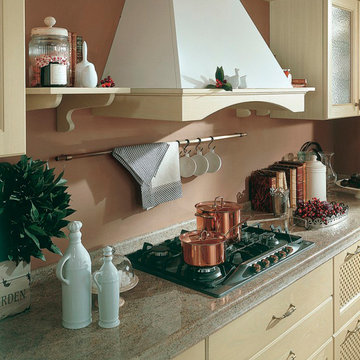
Fibrocon proudly presents Lineadecor Kitchens.
Kitchens are manufactured by the production facility of Lineadecor with the experience and knowledge it has acquired in the wooden sector. Lineadecor has played a leading role in the development of modular kitchen sector through constantly improving its technology-based and human-oriented investments. Making significant investments in its infrastructure to achieve its predetermined objectives, Lineadecor renewed its entire manufacturing facility with high-level technologies upon putting its production facilities in operation in 2006.
Today, Lineadecor kitchens are manufactured with a modern understanding by the production facility located over an area of 30,000 m2. Following technological developments in the world closely in line with its objective of being a global brand, Lineadecor has established an electronic infrastructure allowing for monitoring any stage from manufacturing to distribution. Annual manufacturing capacity has reached 25,000 kitchens as a result of the excellence achieved through the cutting-edge technology used and ERP system applied.
 Robin's Nest Interiors
Prospect Update: Study
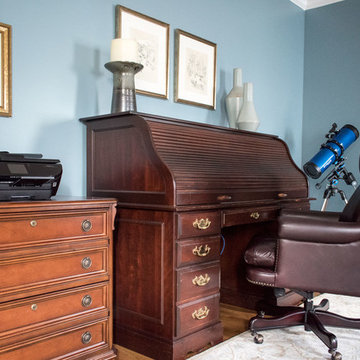
In this Prospect Update Study, we decided to use blue as our base color and accent with blue green. The walls are Sherwin Williams’ Whirlpool (SW9135). Click here to see other blue colors we love. The homeowners had the rolltop desk and chair, file cabinet, secretary, and telescope. We added these two striking wing chairs in a bold flame stitch fabric as well as the leather ottoman. Our paint color is a dramatic backdrop for the artwork. The white matting helps the pieces “pop” off the walls. We accessorized the top of the desk as well as the secretary with objects that support our color theme. The table lamp in a putty painted finish with gold highlights and interesting base is perfect between our chairs. Love the shape of the wing chair backs! The neutral drapery panels bring texture and interest with the embroidered pattern. The light patterned rug adds warmth and color to the floor and help tie our color scheme together.
The Prospect Update: Study is the perfect example of how to decorate a room with a bold wall color. The room is very warm and inviting because the lighter objects provide balance to the space.

 Storie Collective
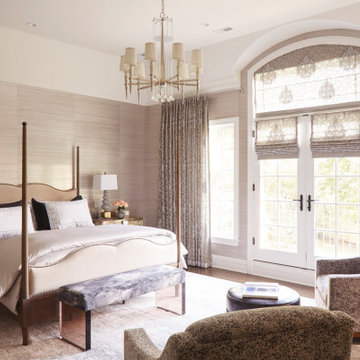

Boho meets Portuguese design in a stunning transformation of this Van Ness tudor in the upper northwest neighborhood of Washington, DC. Our team’s primary objectives were to fill space with natural light, period architectural details, and cohesive selections throughout the main level and primary suite. At the entry, new archways are created to maximize light and flow throughout the main level while ensuring the space feels intimate. A new kitchen layout along with a peninsula grounds the chef’s kitchen while securing its part in the everyday living space. Well-appointed dining and living rooms infuse dimension and texture into the home, and a pop of personality in the powder room round out the main level. Strong raw wood elements, rich tones, hand-formed elements, and contemporary nods make an appearance throughout the newly renovated main level and primary suite of the home.
 Studio Roundtop
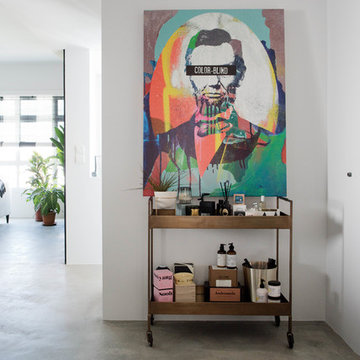
The brief was to transform the apartment into a home that was suited to our client’s (a young married couple) needs of entertainment and desire for an open plan.
By reimagining the spatial hierarchy of a typical Singaporean home, the existing living room was converted nto a guest room, 2 bedrooms were also transformed into a single living space centered in the heart of the apartment.
White frameless doors were used in the master and guest bedrooms, extending and brightening the hallway when left open. Accents of graphic and color were also used against a pared down material palette to form the backdrop for the owners’ collection of objects and artwork that was a reflection of the young couple’s vibrant personalities.
Photographer: Tessa Choo


 COSWICK LTD
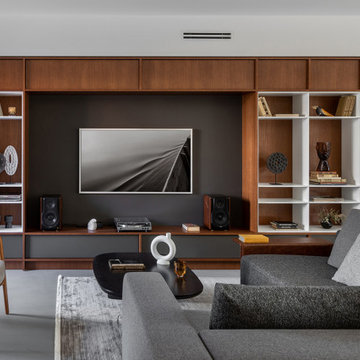
Modern minimalism as a basis for unusual, expressive art objects and author’s painting. This is what determined the main style of the living space. The concept was based on such materials as concrete and plaster, natural wood and stone. The interior had to be as natural as possible, reflecting the architectural image of the residential complex and the beauty of the surrounding nature. “The most important thing for me in this project is the result. Customers say that the interior has become their place of power! They want to return home, invite guests, spend a lot of time in their house and enjoy life here! It is very valuable and important that the project was realized almost 100%, while the customers themselves were interested not to deviate even a millimeter from the project, but to do everything exactly as the Author intended,” emphasized project designer Ksenia Mitskevich.
Coswick oak Cinnamon hardwood flooring was used in the project.
Designer: Ksenia Mitskevich.
Photo by Sergey Pilipovich.
Coswick’s partner: Domani.
 Eastside Home Development
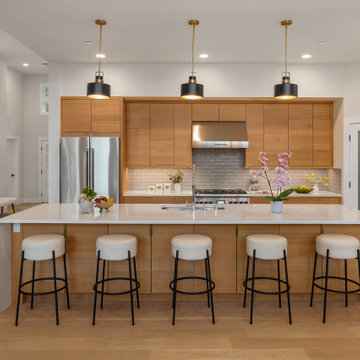
Inspiration for a contemporary l-shaped medium tone wood floor and brown floor kitchen remodel in Seattle with an undermount sink, flat-panel cabinets, medium tone wood cabinets, gray backsplash, stainless steel appliances, an island and white countertops


 Kitcheneering
The aesthetics of the kitchen were critical because it is centrally located in the great room of which it is a part. The challenge was to integrate the kitchen into the larger space while making sure it didn't dominate it. We accomplished this by using a restrained color palette of cream, gold, gray-green and gray-blue with touches of deeper chocolate brown. The same colors repeat in the quartzite counters, arabesque stone mosaic back splash and stacked slate accent wall (also used in the fireplace in the living area). The uppermost cabinets feature glass doors and lighting to showcase a collection of crystal inherited from the client's grandmother. This feature is beautiful but also makes good use of cabinets too tall to reach conveniently. The glass doors add sparkle and the cabinet height enhances vertical lines of the space and draws the eye toward the vaulted ceiling.
Photo by Lane Barden
 Patty Kennedy Interiors, LLC
Rob Karosis Photography
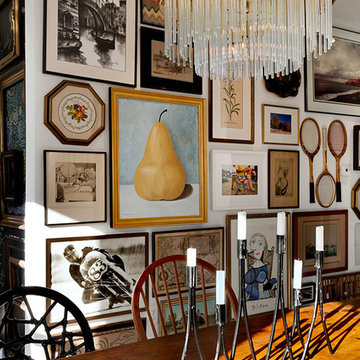
Example of a minimalist dining room design in Boston
Example of a minimalist dining room design in Boston
 Rocky Ridge Stone Company

Example of a mountain style enclosed gray floor family room design in Other with a bar, black walls, a wood stove, a stone fireplace and a wall-mounted tv
 Regas Interiors

Bedroom - transitional master dark wood floor, brown floor and tray ceiling bedroom idea in Atlanta with gray walls


 KGA Studio Architects, PC
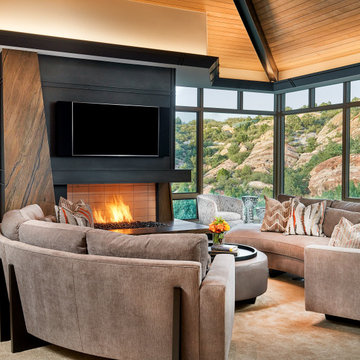
Inspiration for a large contemporary formal and open concept carpeted and beige floor living room remodel in Denver with beige walls, a corner fireplace, a metal fireplace and a wall-mounted tv
111