
Search results for "Objects" in Home Design Ideas
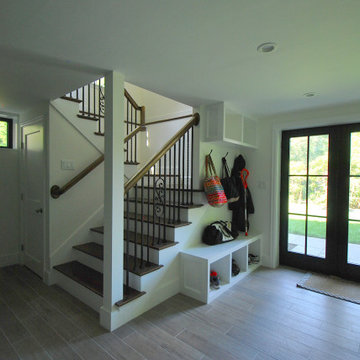
 Keri Murray Architecture
It’s a 1928 Tudor home that has tons of vintage charm. The client is looking for an expanded Kitchen with Pantry, a dedicated Mudroom, and an additional Master Bedroom with bathroom. As well as updates throughout the home. They wanted something bright and inviting with a contemporary vintage vibe.
The main objective for this 650 SF addition, was to expand the home with an addition that is homogeneous. The beloved style shall remain as true to form as possible with a seamless extension to accommodate additional program needs. The objective was to preserve as much of the existing materials removed during demolition. For the front facade, we mixed the salvaged brick from the demolition with new bricks having the same character. Allowing the addition to seamlessly ties into the existing home. We applied the same approach for the slate roof which also ties seamlessly with the existing.
Careful consideration is paid to scale and materials; dormers mimic and complement the existing house and provide opportunities for second floor living under the eaves.
The goal was to create rooms that feel spacious and livable yet in scale with the existing rooms. The addition maximizes the use of space and takes into consideration carefully designed details.
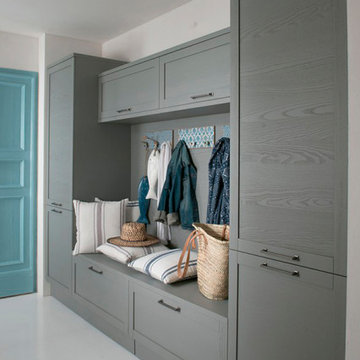
 Fibrocon
Fibrocon proudly presents Lineadecor Kitchens.
Kitchens are manufactured by the production facility of Lineadecor with the experience and knowledge it has acquired in the wooden sector. Lineadecor has played a leading role in the development of modular kitchen sector through constantly improving its technology-based and human-oriented investments. Making significant investments in its infrastructure to achieve its predetermined objectives, Lineadecor renewed its entire manufacturing facility with high-level technologies upon putting its production facilities in operation in 2006.
Today, Lineadecor kitchens are manufactured with a modern understanding by the production facility located over an area of 30,000 m2. Following technological developments in the world closely in line with its objective of being a global brand, Lineadecor has established an electronic infrastructure allowing for monitoring any stage from manufacturing to distribution. Annual manufacturing capacity has reached 25,000 kitchens as a result of the excellence achieved through the cutting-edge technology used and ERP system applied.
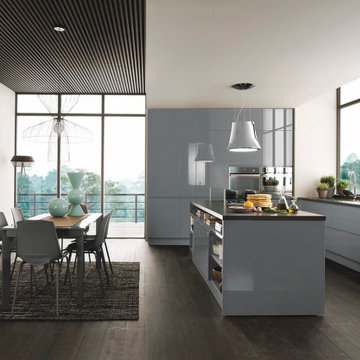 Fibrocon
Fibrocon proudly presents Lineadecor Kitchens.
Kitchens are manufactured by the production facility of Lineadecor with the experience and knowledge it has acquired in the wooden sector. Lineadecor has played a leading role in the development of modular kitchen sector through constantly improving its technology-based and human-oriented investments. Making significant investments in its infrastructure to achieve its predetermined objectives, Lineadecor renewed its entire manufacturing facility with high-level technologies upon putting its production facilities in operation in 2006.
Today, Lineadecor kitchens are manufactured with a modern understanding by the production facility located over an area of 30,000 m2. Following technological developments in the world closely in line with its objective of being a global brand, Lineadecor has established an electronic infrastructure allowing for monitoring any stage from manufacturing to distribution. Annual manufacturing capacity has reached 25,000 kitchens as a result of the excellence achieved through the cutting-edge technology used and ERP system applied.
Find the right local pro for your project
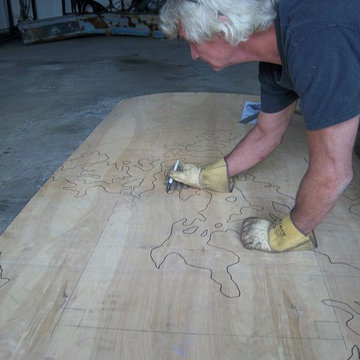
 Ornametals and Finer Welding, Inc.
This sculpture was commissioned by Facebook, for their new Data Center in Western North Carolina. 90% of the sculpture is made from reclaimed items from the demolition of the old building before construction began. Some of the materials included, boiler plates, boiler parts, bricks from the building, rebar aluminum plate and stainless steel tubing frame. The size is 6' x 6' x 16'.
Photos by Ornametals and FIner Welding, Inc.

 Attiko Casa
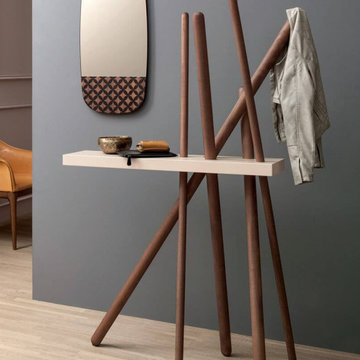
WOOD is two objects in one: a coat hanger and a console table; an object with a horizontal dimension - the painted wood shelf - and a vertical dimension - the coat hanger poles. Vary, light and resistant, just like a bamboo forest: a completely new, fascinating shape.
 Your Color Diva
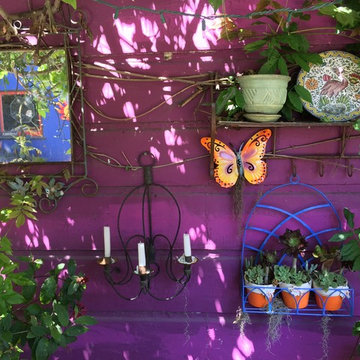
I am always looking for found objects to restore and sometimes repurpose. All of the artwork including the mirror fit into this category. I love purple and found it to be a great color for the items and plants to shine.
 Amanda Martocchio Architecture
Photo credit Jane Beiles
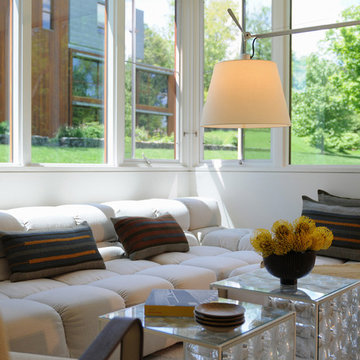
Located on a beautiful property with a legacy of architectural and landscape innovation, this guest house was originally designed by the offices of Eliot Noyes and Alan Goldberg. Due to its age and expanded use as an in-law dwelling for extended stays, the 1200 sf structure required a renovation and small addition. While one objective was to make the structure function independently of the main house with its own access road, garage, and entrance, another objective was to knit the guest house into the architectural fabric of the property. New window openings deliberately frame landscape and architectural elements on the site, while exterior finishes borrow from that of the main house (cedar, zinc, field stone) bringing unity to the family compound. Inside, the use of lighter materials gives the simple, efficient spaces airiness.
A challenge was to find an interior design vocabulary which is both simple and clean, but not cold or uninteresting. A combination of rough slate, white washed oak, and high gloss lacquer cabinets provide interest and texture, but with their minimal detailing create a sense of calm.

 Keri Murray Architecture
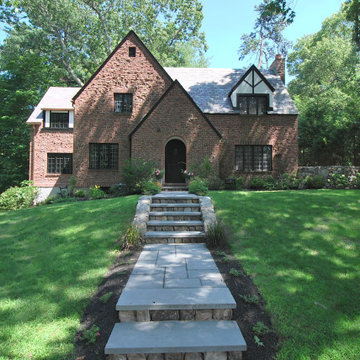
It’s a 1928 Tudor home that has tons of vintage charm. The client is looking for an expanded Kitchen with Pantry, a dedicated Mudroom, and an additional Master Bedroom with bathroom. As well as updates throughout the home. They wanted something bright and inviting with a contemporary vintage vibe.
The main objective for this 650 SF addition, was to expand the home with an addition that is homogeneous. The beloved style shall remain as true to form as possible with a seamless extension to accommodate additional program needs. The objective was to preserve as much of the existing materials removed during demolition. For the front facade, we mixed the salvaged brick from the demolition with new bricks having the same character. Allowing the addition to seamlessly ties into the existing home. We applied the same approach for the slate roof which also ties seamlessly with the existing.
Careful consideration is paid to scale and materials; dormers mimic and complement the existing house and provide opportunities for second floor living under the eaves.
The goal was to create rooms that feel spacious and livable yet in scale with the existing rooms. The addition maximizes the use of space and takes into consideration carefully designed details.
 Amanda Martocchio Architecture
Photo credit Jane Beiles
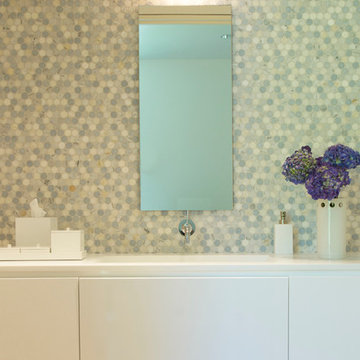
Located on a beautiful property with a legacy of architectural and landscape innovation, this guest house was originally designed by the offices of Eliot Noyes and Alan Goldberg. Due to its age and expanded use as an in-law dwelling for extended stays, the 1200 sf structure required a renovation and small addition. While one objective was to make the structure function independently of the main house with its own access road, garage, and entrance, another objective was to knit the guest house into the architectural fabric of the property. New window openings deliberately frame landscape and architectural elements on the site, while exterior finishes borrow from that of the main house (cedar, zinc, field stone) bringing unity to the family compound. Inside, the use of lighter materials gives the simple, efficient spaces airiness.
A challenge was to find an interior design vocabulary which is both simple and clean, but not cold or uninteresting. A combination of rough slate, white washed oak, and high gloss lacquer cabinets provide interest and texture, but with their minimal detailing create a sense of calm.
 cutlerschulze
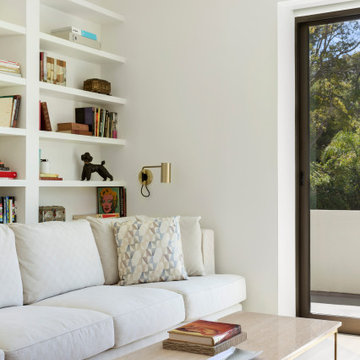
This sun-drenched sitting room, nestled in a modern Los Angeles home, is a testament to cutlerschulze's signature blend of modern minimalism and relaxed California living. The space is an inviting sanctuary bathed in natural light, where clean lines and a neutral palette create a sense of calm and serenity.
A plush, linen-covered sofa anchors the room, its soft curves and inviting cushions beckoning relaxation and repose. The sofa is adorned with a curated selection of throw pillows in subtle geometric patterns, adding a touch of visual interest and texture to the otherwise minimalist space. A brass and travertine coffee table, its sleek lines and warm tones echoing the room's overall aesthetic, provides a stylish surface for books and decorative objects.
Built-in bookshelves, painted in a crisp white, line one wall, their open shelves offering a glimpse into the homeowner's curated collection of books and treasured objects. A playful black poodle figurine adds a touch of whimsy and personality to the space, while a framed print of a classic Hollywood icon pays homage to the city's rich cultural heritage.
Expansive windows flood the room with natural light, creating a seamless connection to the lush greenery outside. The soft, dappled light filters through sheer curtains, casting a warm glow on the room's neutral palette. A simple sconce, its cylindrical form and warm brass finish adding a touch of understated elegance, provides additional illumination and enhances the room's inviting ambiance.
This sitting room is a haven of tranquility, designed for quiet contemplation and leisurely afternoons spent with a good book. Its airy, open layout and seamless connection to the outdoors make it the perfect space for entertaining guests or simply enjoying a moment of solitude.
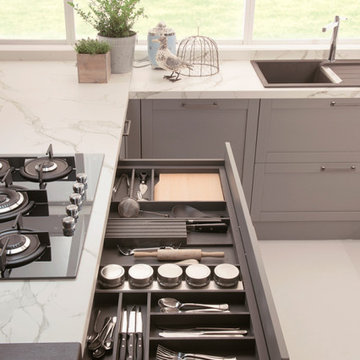 Fibrocon
Fibrocon proudly presents Lineadecor Kitchens.
Kitchens are manufactured by the production facility of Lineadecor with the experience and knowledge it has acquired in the wooden sector. Lineadecor has played a leading role in the development of modular kitchen sector through constantly improving its technology-based and human-oriented investments. Making significant investments in its infrastructure to achieve its predetermined objectives, Lineadecor renewed its entire manufacturing facility with high-level technologies upon putting its production facilities in operation in 2006.
Today, Lineadecor kitchens are manufactured with a modern understanding by the production facility located over an area of 30,000 m2. Following technological developments in the world closely in line with its objective of being a global brand, Lineadecor has established an electronic infrastructure allowing for monitoring any stage from manufacturing to distribution. Annual manufacturing capacity has reached 25,000 kitchens as a result of the excellence achieved through the cutting-edge technology used and ERP system applied.
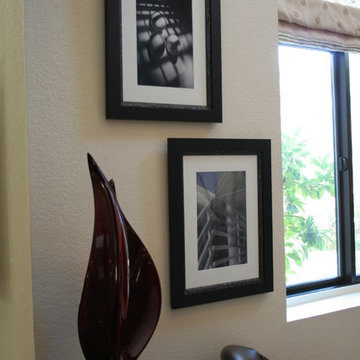
 Vicki Blakeman Interior Design
When my clients casually showed me their son's photos, I believed they deserved important display. We framed two of the best to proudly mount them in the entry hall. A red Contemporary sculpture makes a graceful complement to the photos. Its a great way to incorporate special personal items into the decor.
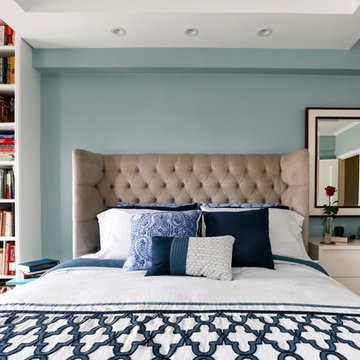
 Julie Schuster Design Studio
Asymmetrical bedroom layout was found to be more functional for this couple. Nightstand and mirror on one side and floor to ceiling open storage and a small night table on the opposite side.
Julian McRoberts Photography
Art courtesy of Elizabeth Sadoff Art Advisory
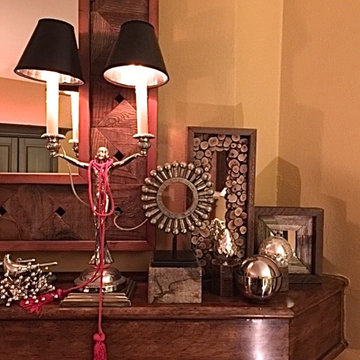
 InterDesign Studio
Reclaimed wood objects and reflective chrome & mirrored objects on a festive fireplace mantle. Photo: Jamie Snavley
 Fibrocon
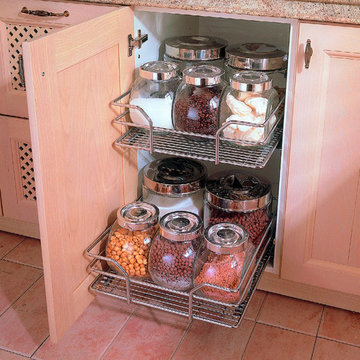
Fibrocon proudly presents Lineadecor Kitchens.
Kitchens are manufactured by the production facility of Lineadecor with the experience and knowledge it has acquired in the wooden sector. Lineadecor has played a leading role in the development of modular kitchen sector through constantly improving its technology-based and human-oriented investments. Making significant investments in its infrastructure to achieve its predetermined objectives, Lineadecor renewed its entire manufacturing facility with high-level technologies upon putting its production facilities in operation in 2006.
Today, Lineadecor kitchens are manufactured with a modern understanding by the production facility located over an area of 30,000 m2. Following technological developments in the world closely in line with its objective of being a global brand, Lineadecor has established an electronic infrastructure allowing for monitoring any stage from manufacturing to distribution. Annual manufacturing capacity has reached 25,000 kitchens as a result of the excellence achieved through the cutting-edge technology used and ERP system applied.
 McCabe By Design LLC

The primary objective of this project was to create the ability to install a refrigerator sized for a family of six. The original 14 cubic foot capacity refrigerator was much too small for a four-bedroom home. Additional objects included providing wider (safer) isles, more counter space for food preparation and gathering, and more accessible storage.
After installing a beaming above the original refrigerator and dual walk-in pantries (missing despite being in the original building plans), this area of the kitchen was opened up to make room for a much larger refrigerator, pantry storage, small appliance storage, and a concealed information center including backpack storage for the youngest family members (complete with an in-drawer PDAs charging station).
By relocating the sink, the isle between the island and the range became much less congested and provided space for below counter pull-out pantries for oils, vinegars, condiments, baking sheets and more. Taller cabinets on the new sink wall provides improved storage for dishes.
The kitchen is now more conducive to frequent entertaining but is cozy enough for a family that cooks and eats together on a night basis. The beautiful materials, natural light and marine view are the icing on the cake.
 Rove Concepts
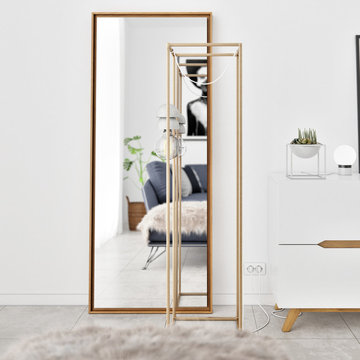
The nature of glass has the ability to transform small spaces into larger rooms, while the texture of natural wood creates a type of Scandinavian warmth. A beautiful piece designed for propping effortlessly against expansive walls, the Finn Mirror is both a practical object and decorative object of desire.
 Ferriss - Architectural Renderings
Ferriss - Architectural Renderings
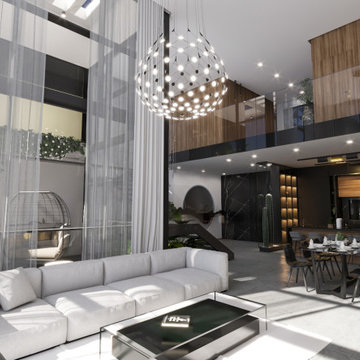
Many years of experience in the field of interior design of residential and public premises allows us to solve problems of different levels and work with objects of any complexity and configuration.
We strive to create objects “timeless”. Aesthetics and beauty - Yes! Is always! But, above all, we rely on well-thought-out functionality and competent technical execution using high-quality materials. This is what allows us to create interiors not only as comfortable as possible for the client, but also retaining their relevance for a long time.
Write to us - ask questions - WhatsApp: https://lnkd.in/dapzAex
Visit our website, see our projects, prices, read useful articles - https://www.ferriss.co/
Join our new telegram channel - https://lnkd.in/dZam-YY
108