
Search results for "Objects" in Home Design Ideas
 Interiors Awakened
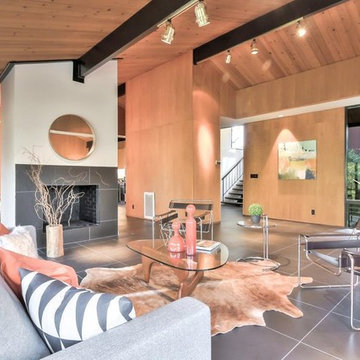
Living room - mid-century modern open concept gray floor living room idea in San Francisco with white walls, a standard fireplace and a tile fireplace

 Sarah Seung-McFarland
Photo: Sarah Seung McFarland © 2016 Houzz
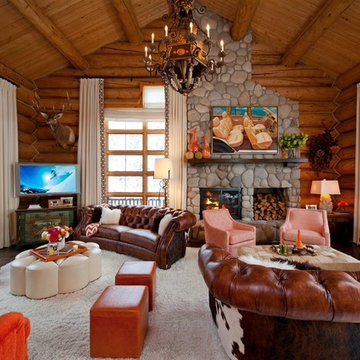
Living room - eclectic living room idea in New York
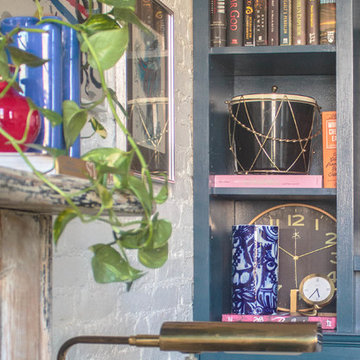
Living room - eclectic living room idea in New York
Find the right local pro for your project
 Remodeling Star - Design Build

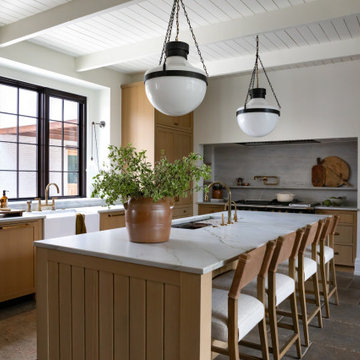
objectives: renovate 1970's outdated kitchen. open up space, create custom family friendly island. Introduce proper lighting and reflect homeowner individual style and taste

 Olympic Kitchens

Example of a large transitional medium tone wood floor, brown floor and coffered ceiling living room design in Toronto with gray walls, a standard fireplace, a tile fireplace and a wall-mounted tv


 Patrick James Hamilton Designs
A Kentucky Derby-inspired sitting room, Holiday House NYC, 2014. Interior design: Patrick James Hamilton Designs; Photo: Jody Kivort.

Inspiration for a transitional open concept light wood floor living room remodel in New York with gray walls
Inspiration for a transitional open concept light wood floor living room remodel in New York with gray walls


 Jaffe Architecture

Inspiration for a mid-sized cottage slate floor, gray floor and shiplap wall powder room remodel in Chicago with white walls, a trough sink, granite countertops, gray countertops and a floating vanity

 Home ReNewal Painting & Cabinet Refinshing
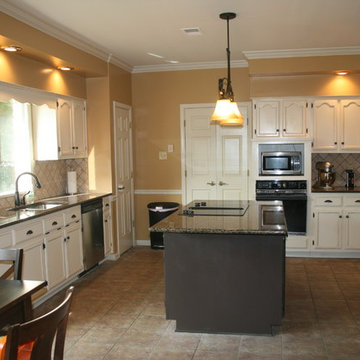
Old cabinets needed a designer look that was very cost conscious but strong enough for a busy growing large family.
Inspiration for a timeless kitchen remodel in Other
Inspiration for a timeless kitchen remodel in Other
 h design

Living room - large transitional enclosed light wood floor living room idea in Dallas with white walls, a standard fireplace, a stone fireplace and a wall-mounted tv
 Mothe Design
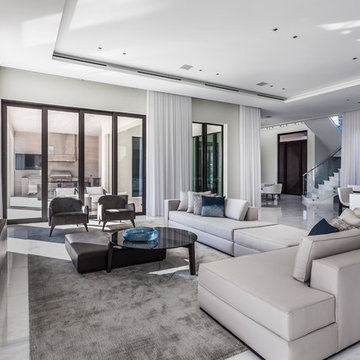
Trendy open concept white floor living room photo in Miami with white walls and a wall-mounted tv

 Margot Hartford Photography
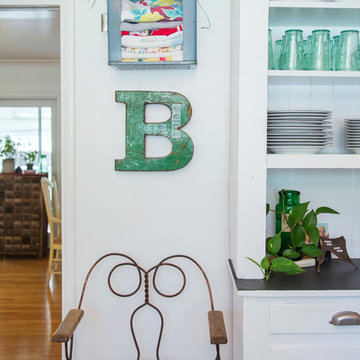
Photo: Margot Hartford © 2017 Houzz
Inspiration for an eclectic kitchen remodel in Other
Inspiration for an eclectic kitchen remodel in Other
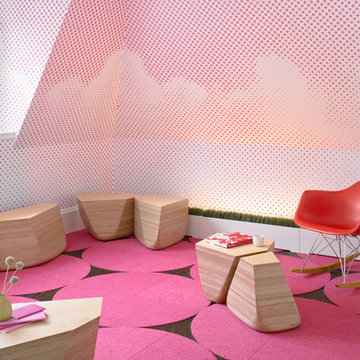
 Actual Architecture Company
This table set melds precision mathematics and procedural computation with the appearance of organic form. When put together, the 6 unique components form a simple rectangular low coffee table. When separated, the odd shapes of the components are evident and they can be used as end tables, benches, or sculptural objects. We developed the forms as a 3-dimensional Voronoi tessellation, an algorithm that permits nuanced formal variations. The basic components are made with precision CNC-cut sheets of Baltic Birch, laminated horizontally with exposed plywood edges, but the edges are shaped by hand to create subtle variations and unique features to each set.
 Corynne Pless
Photo: Corynne Pless Photography © 2014 Houzz
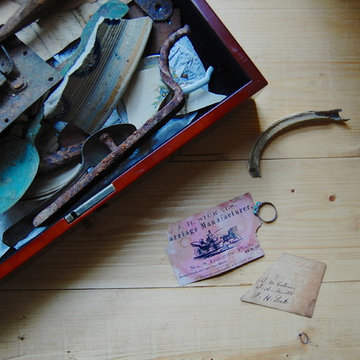
Example of a farmhouse home design design in New York
Example of a farmhouse home design design in New York
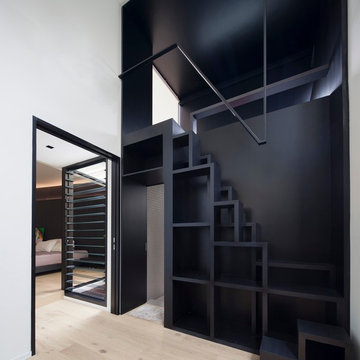
 Studio Wills + Architects
Crossing the link-bridge, one arrives at the bright and voluminous Study.
Photography by Beton Brut.
Staircase - contemporary staircase idea in Singapore
Staircase - contemporary staircase idea in Singapore
87