
Search results for "Objects" in Home Design Ideas
 Sean Jancski Landscape Architects LLC
Sean Jancski

Pool - traditional pool idea in New York with decking
Pool - traditional pool idea in New York with decking
 The Couture Haus Interior Design
Modern Living room

Living room - large contemporary formal and open concept dark wood floor, brown floor and coffered ceiling living room idea in Raleigh with gray walls, a standard fireplace, a tile fireplace and a wall-mounted tv
Living room - large contemporary formal and open concept dark wood floor, brown floor and coffered ceiling living room idea in Raleigh with gray walls, a standard fireplace, a tile fireplace and a wall-mounted tv
 Altura Architects
Photography by Keith Isaacs

Mid-sized 1950s l-shaped light wood floor and beige floor kitchen photo in Other with an undermount sink, flat-panel cabinets, gray cabinets, stainless steel appliances, an island, gray countertops and white backsplash
Mid-sized 1950s l-shaped light wood floor and beige floor kitchen photo in Other with an undermount sink, flat-panel cabinets, gray cabinets, stainless steel appliances, an island, gray countertops and white backsplash
Find the right local pro for your project
 TINEKE TRIGGS

Formal Dining Space.
Photograph by Drew Kelly
Inspiration for a transitional medium tone wood floor and brown floor dining room remodel in San Francisco with white walls and a standard fireplace
Inspiration for a transitional medium tone wood floor and brown floor dining room remodel in San Francisco with white walls and a standard fireplace



 GIL WALSH INTERIORS


 Brightly patterned blue and red area rug adds a pop of color to this lofty family room. The upholstered grey neutral couch adds comfort.
Example of a large transitional open concept medium tone wood floor and brown floor living room design in Other with beige walls and a wall-mounted tv
Example of a large transitional open concept medium tone wood floor and brown floor living room design in Other with beige walls and a wall-mounted tv

 NR Interiors
I was honored to work with these homeowners again, now to fully furnish this new magnificent architectural marvel made especially for them by Lake Flato Architects. Creating custom furnishings for this entire home is a project that spanned over a year in careful planning, designing and sourcing while the home was being built and then installing soon thereafter. I embarked on this design challenge with three clear goals in mind. First, create a complete furnished environment that complimented not competed with the architecture. Second, elevate the client’s quality of life by providing beautiful, finely-made, comfortable, easy-care furnishings. Third, provide a visually stunning aesthetic that is minimalist, well-edited, natural, luxurious and certainly one of kind. Ultimately, I feel we succeeded in creating a visual symphony accompaniment to the architecture of this room, enhancing the warmth and livability of the space while keeping high design as the principal focus.
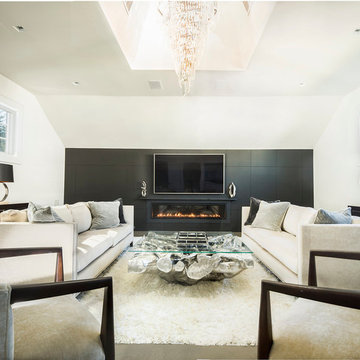
The centerpiece of this modern sectional is the collection of aged bronze and wood faceted cocktail tables to create a sculptural dynamic focal point to this otherwise very linear space.

From this room there is a view of the solar panels installed on a glass ceiling at the breezeway. Also there is a 1 ton sliding wood door that shades this wall of windows when needed for privacy and shade.
 Western Cabinets

Natural planked oak, paired with chalky white and concrete sheeting highlights our Jackson Home as a Scandinavian Interior. With each room focused on materials blending cohesively, the rooms holid unity in the home‘s interior. A curved centre peice in the Kitchen encourages the space to feel like a room with customised bespoke built in furniture rather than your every day kitchen.
My clients main objective for the homes interior, forming a space where guests were able to interact with the host at times of entertaining. Unifying the kitchen, dining and living spaces will change the layout making the kitchen the focal point of entrace into the home.
 Gaile Guevara
| PHOTO CREDIT |
Jon McMorran Photography
Gaile Guevara Photography
| PROJECT PROFILE |
Renovation & Styling Project
1,524 sq.ft | Coal Harbour
2 Bedroom + 2 Bath + Storage + Living / Dining Room + Balcony
| DESIGN TEAM |
Interior Design | GAILE GUEVARA
Design Team | Laura Melling, Foojan Kasravi
| CONSTRUCTION TEAM |
Builder | Projekt Home
| SOURCE GUIDE |
Artwork | provided Zoe Pawlak
Accessories - Decorative objects | Cushions available through Provide
Accessories - Area rug | Salari Carpets

Bedding | Stonewashed Belgian Linen Collection provided by Layers & Layers
Drapery | Castle Blinds
Furniture - Sofa | Softline provided by Vancouver Special
Furniture - Dining Table | Custom Table by Lock & Mortice
Furniture - Dining Bench | Custom Table by Lock & Mortice
Furniture - Dining Chair | provided The Other Room
Furniture - Bed | Facade Grey Queen Bed from CB2
Furniture - Bedside Table | Shake Nightstand from CB2
Fireplace Surround | Dekton Slabs provided by Galaxy Stones
Lighting - Accent | Smithfield by Flos provided by Lightform
Lighting - Decorative | Foscarini provided by Lightform

 Seattle Home Enhancement

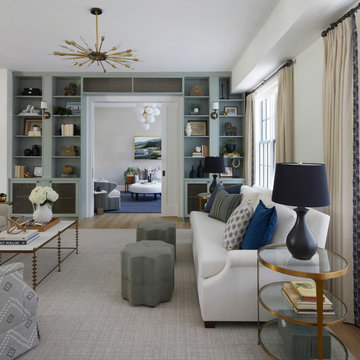
Transitional open concept light wood floor living room photo in Seattle with white walls, a wood stove and no tv

 Weller Photography

Example of an eclectic 3/4 medium tone wood floor and brown floor bathroom design in Los Angeles with medium tone wood cabinets, beige walls and a vessel sink
 Mark Davis Design
Adam Rouse

Example of a mid-sized trendy freestanding desk light wood floor and beige floor study room design in San Francisco with white walls
Example of a mid-sized trendy freestanding desk light wood floor and beige floor study room design in San Francisco with white walls
 Oliver Bencosme
Designer: Jessica Jacobson
Photography: Oliver Bencosme

Family room library - mid-sized traditional medium tone wood floor and brown floor family room library idea in New York with green walls
Family room library - mid-sized traditional medium tone wood floor and brown floor family room library idea in New York with green walls
 BlueStone Construction, LLC

The major objective of this home was to craft something entirely unique; based on our client’s international travels, and tailored to their ideal lifestyle. Every detail, selection and method was individual to this project. The design included personal touches like a dog shower for their Great Dane, a bar downstairs to entertain, and a TV tucked away in the den instead of on display in the living room.
Great design doesn’t just happen. It’s a product of work, thought and exploration. For our clients, they looked to hotels they love in New York and Croatia, Danish design, and buildings that are architecturally artistic and ideal for displaying art. Our part was to take these ideas and actually build them. Every door knob, hinge, material, color, etc. was meticulously researched and crafted. Most of the selections are custom built either by us, or by hired craftsman.
 Drewett Works
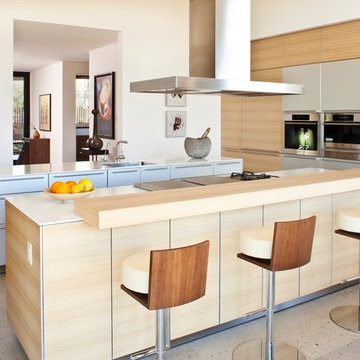
Bulthaup cabinets
Miele appliances
Designed to embrace an extensive and unique art collection including sculpture, paintings, tapestry, and cultural antiquities, this modernist home located in north Scottsdale’s Estancia is the quintessential gallery home for the spectacular collection within. The primary roof form, “the wing” as the owner enjoys referring to it, opens the home vertically to a view of adjacent Pinnacle peak and changes the aperture to horizontal for the opposing view to the golf course. Deep overhangs and fenestration recesses give the home protection from the elements and provide supporting shade and shadow for what proves to be a desert sculpture. The restrained palette allows the architecture to express itself while permitting each object in the home to make its own place. The home, while certainly modern, expresses both elegance and warmth in its material selections including canterra stone, chopped sandstone, copper, and stucco.
Project Details | Lot 245 Estancia, Scottsdale AZ
Architect: C.P. Drewett, Drewett Works, Scottsdale, AZ
Interiors: Luis Ortega, Luis Ortega Interiors, Hollywood, CA
Publications: luxe. interiors + design. November 2011.
Featured on the world wide web: luxe.daily
Photos by Grey CrawfordGrey Crawford

83