
Search results for "Objects" in Home Design Ideas
 LuxeMark Company

This homeowner has long since moved away from his family farm but still visits often and thought it was time to fix up this little house that had been neglected for years. He brought home ideas and objects he was drawn to from travels around the world and allowed a team of us to help bring them together in this old family home that housed many generations through the years. What it grew into is not your typical 150 year old NC farm house but the essence is still there and shines through in the original wood and beams in the ceiling and on some of the walls, old flooring, re-purposed objects from the farm and the collection of cherished finds from his travels.
Photos by Tad Davis Photography
 BlueStone Construction, LLC

The major objective of this home was to craft something entirely unique; based on our client’s international travels, and tailored to their ideal lifestyle. Every detail, selection and method was individual to this project. The design included personal touches like a dog shower for their Great Dane, a bar downstairs to entertain, and a TV tucked away in the den instead of on display in the living room.
Great design doesn’t just happen. It’s a product of work, thought and exploration. For our clients, they looked to hotels they love in New York and Croatia, Danish design, and buildings that are architecturally artistic and ideal for displaying art. Our part was to take these ideas and actually build them. Every door knob, hinge, material, color, etc. was meticulously researched and crafted. Most of the selections are custom built either by us, or by hired craftsman.
 Miller-Roodell Architects Ltd
David Marlow
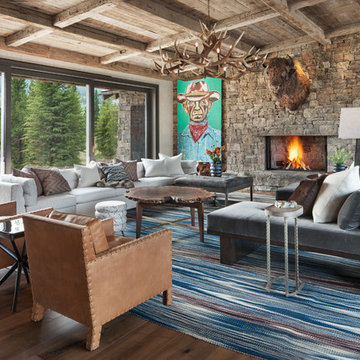
Living room - rustic dark wood floor and brown floor living room idea in Other with a standard fireplace and a stone fireplace
Living room - rustic dark wood floor and brown floor living room idea in Other with a standard fireplace and a stone fireplace
Find the right local pro for your project
 Storie Collective
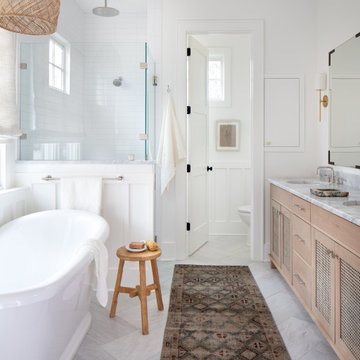
In this new build project, our objective was to create light and airy spaces and rooms that evoke warmth and coziness, including a main level floor plan that elicits open concept and separate spaces through architectural details. We love that our client felt inspired by minimal, clean and modern design elements that incorporate interest through movement in natural materials yet also adored traditional elements and beachside inspiration. By juxtaposing strong raw wood elements against soft linen curves and contrasting soft neutral colors against moody tones, we strove to create balance within the design. The space provides the perfect amount of richness and depth to ensure coastal vibes are respected not overwhelming. Bringing the outdoors in, through greenery and living plants, we created a soothing and natural ease about this family home.
 Krista + Home
Jessica Glynn

Living room - craftsman formal and open concept ceramic tile and gray floor living room idea in Miami with white walls
Living room - craftsman formal and open concept ceramic tile and gray floor living room idea in Miami with white walls
 LuxeMark Company
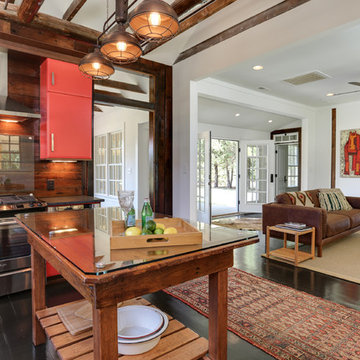
This homeowner has long since moved away from his family farm but still visits often and thought it was time to fix up this little house that had been neglected for years. He brought home ideas and objects he was drawn to from travels around the world and allowed a team of us to help bring them together in this old family home that housed many generations through the years. What it grew into is not your typical 150 year old NC farm house but the essence is still there and shines through in the original wood and beams in the ceiling and on some of the walls, old flooring, re-purposed objects from the farm and the collection of cherished finds from his travels.
Photos by Tad Davis Photography
 Carolina V. Gentry, RID
design by Pulp Design Studios | http://pulpdesignstudios.com/
photo by Pulp Design Studios Shop our design on pulphome.com!

 Collins DuPont Design Group
Designer: Sherri DuPont
Design Assistant: Hailey Burkhardt
Builder: Harwick Homes
Photographer: Amber Fredericksen
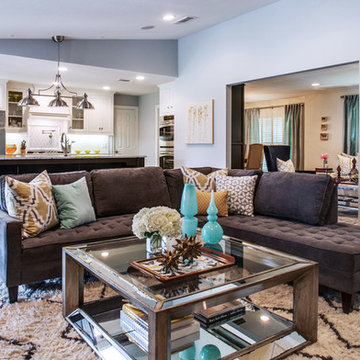
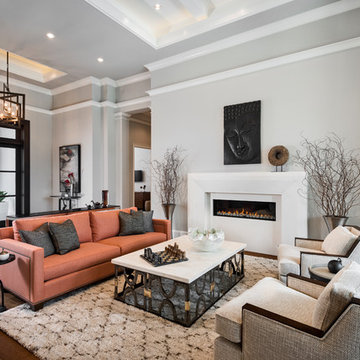
Mid-sized trendy open concept brown floor and dark wood floor living room photo in Miami with gray walls, a plaster fireplace and a ribbon fireplace
Mid-sized trendy open concept brown floor and dark wood floor living room photo in Miami with gray walls, a plaster fireplace and a ribbon fireplace
 LD&A
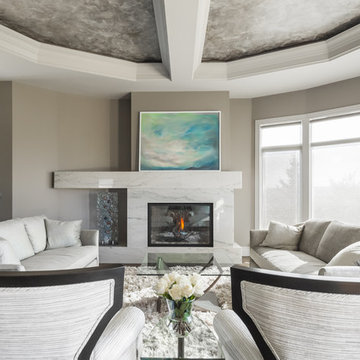
LD&AInspiration for a huge transitional formal and open concept medium tone wood floor and brown floor living room remodel in Calgary with gray walls, a standard fireplace, a stone fireplace and no tv


 9 square studio
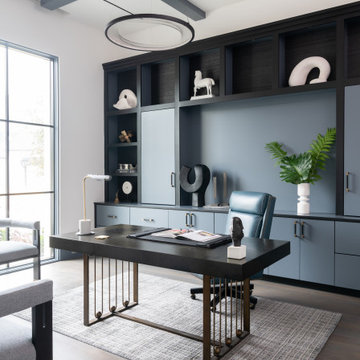

Example of a trendy light wood floor family room library design in Austin with gray walls, a standard fireplace and a concrete fireplace
 JEFFCO Development


Great room - victorian great room idea in DC Metro with gray walls and a standard fireplace
 Syndicate Smith LLC
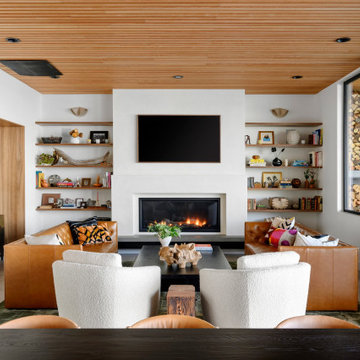
Trendy concrete floor, brown floor and wood ceiling living room photo in Seattle with white walls, a ribbon fireplace and a wall-mounted tv
 Westbury Garden Rooms
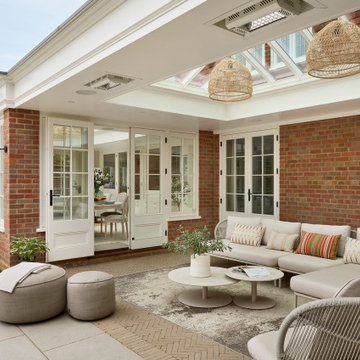
Westbury Orangery and Loggia outdoor covered area
Example of a classic patio design in Essex
Example of a classic patio design in Essex
 Melanie Roy Design
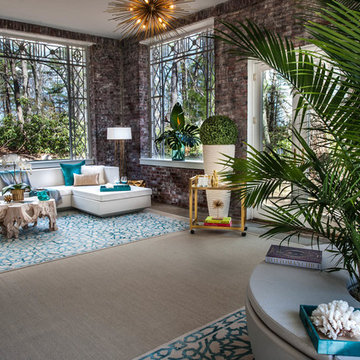
Melanie's inspiration for this sunroom was the grand era of the 1920’s when the prosperous gold coast of Long Island was built. The Sun Room pays homage to the glamorous, opulent lifestyles of the wealthy industrialists who were the residents of the Gold Coast estates in the 1920’s. We preserved the original aged brick walls and intricate metal work in the windows and chose materials for the room that would reflect and refresh the original design. Melanie chose two teal and white Mamounia rugs from The Rug Company in silk and wool to reflect the pattern in the metal work on the windows. Natural light was a major component when designing the sun room so we used reflective objects from mirrored pillows, brass light fixtures, brass objects in addition to a huge brass wall mirror to capture the natural sun light in the room. The estate is set on 6 rolling acres of land, so we used oversized planters with boxwood, and a huge aceda palm tree in the oversized ottoman to bring that outdoors into the room. A one-of-a-kind natural, driftwood table with teal resin from Andrianna Shamara's brings more nature into the room and sits in front of the waterproof Vondom sofa which was custom-made in Valencia Spain. All of the seating in the Sun Room is outdoor furniture and waterproof. A huge Brass sputnik light fixture sits above the sun room reflecting more light into the large brass mirror. An Ironies honeycomb table brings in texture to the room and holds reflective brass candlesticks and large piece of turquoise Slag Glass sits on an Oscar De La Renta book, another American style icon. A Milo Baughman brass bar carts holds a Christofle Martini shaker, martini glasses and a Gabriella Crespi brass and crystal ice bucket would service the captains of industries who displayed their fortunes from the industrial revolution with lavish parties in the their grand estates to celebrate the opportunities and accomplishments that they had worked so hard to achieve. The unprecedented economic prosperity was a distinctly unique aspect of Americana when wealthy industrialists, a hard working generation, helped promote American design and American Dreams. Photo by Alan Barry.
 Mark Bayer Photography

Inspiration for a transitional l-shaped medium tone wood floor and brown floor kitchen remodel in Burlington with an undermount sink, shaker cabinets, medium tone wood cabinets, white backsplash, subway tile backsplash, stainless steel appliances, an island and gray countertops
 User
UserJay Rush
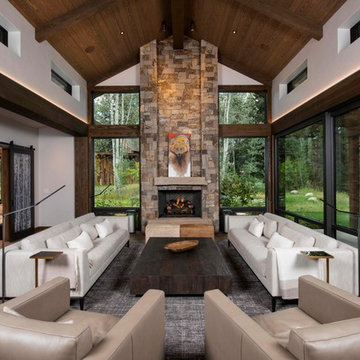
Mountain style formal and open concept light wood floor living room photo in Denver with white walls, a standard fireplace and a stone fireplace
Mountain style formal and open concept light wood floor living room photo in Denver with white walls, a standard fireplace and a stone fireplace
 DKOR Interiors Inc.- Interior Designers Miami, FL
Alexia Fodere

Inspiration for an eclectic concrete floor and gray floor dining room remodel in Miami with white walls
Inspiration for an eclectic concrete floor and gray floor dining room remodel in Miami with white walls
85