
Search results for "Obscure" in Home Design Ideas

 Edgell Building, Inc.

Inviting master bath with a walk through shower and vessel tub.
Bathroom - large rustic master dark wood floor bathroom idea in Other with flat-panel cabinets, distressed cabinets, a two-piece toilet, gray walls, a vessel sink and granite countertops
Bathroom - large rustic master dark wood floor bathroom idea in Other with flat-panel cabinets, distressed cabinets, a two-piece toilet, gray walls, a vessel sink and granite countertops
 Klopf Architecture
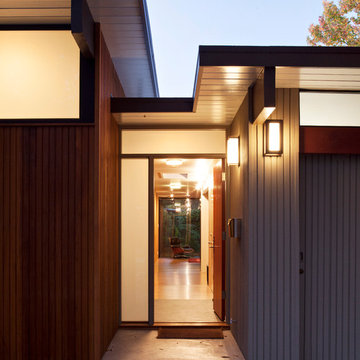
How do you expand an L shaped Eichler with the challenge of extending a long dark entry? Klopf Architecture's solution, to design a light filled atrium in the hallway to open up the bedroom expansion with green plants, sky lights and a glass wall. Not to mention the thoughtfulness of a blind door with wood siding similar to the rest of the home.
Klopf Architecture Project Team: John Klopf, AIA, Geoff Campen, Jeffrey Prose, and Angela Todorova
Contractor: William Lowe Construction
Photography ©2013 Mariko Reed
Location: Palo Alto, CA
Year completed: 2013
Find the right local pro for your project
 ProVia

The Speakeasy, Hinge Straps and Clavos are new options that can give your entryway an old world look. Combine these new options with our new Signet Knotty Alder Series to achieve a rustic or antique style. Speakeasy, Hinge Straps and Clavos are constructed of durable flat black aluminum.
Barcelona Decorative Glass features an exquisite wrought iron design with the option of choosing Gluechip (standard), Waterfall, Taffeta, Chinchilla, Obscure Pebble or clear glass. Barcelona Decorative Glass is available on five standard entry door styles and two 8-foot door models.
Decorator Series provides a stylish, fresh look to accent your entry. Select one of the distinct styles from our Decorator Series storm doors.

 Rustic 101
Del Mar, CA Palacio del Mar.
Wood: American Walnut color: walnut.

Speak-easy door with iron grill and 2 side-lites obscure glass and iron
Inspiration for a mediterranean entryway remodel in San Diego with a medium wood front door
Inspiration for a mediterranean entryway remodel in San Diego with a medium wood front door
 Design Harmony
Holland Photography - Cory Holland
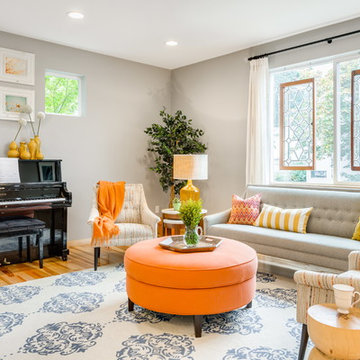
Example of a transitional family room design in Seattle
Example of a transitional family room design in Seattle
 User

UserA mountain modern residence situated in the Gallatin Valley of Montana. Our modern aluminum door adds just the right amount of flair to this beautiful home designed by FORMation Architecture. The Circle F Residence has a beautiful mixture of natural stone, wood and metal, creating a home that blends flawlessly into it’s environment.
The modern door design was selected to complete the home with a warm front entrance. This signature piece is designed with horizontal cutters and a wenge wood handle accented with stainless steel caps. The obscure glass was chosen to add natural light and provide privacy to the front entry of the home. Performance was also factor in the selection of this piece; quad pane glass and a fully insulated aluminum door slab offer high performance and protection from the extreme weather. This distinctive modern aluminum door completes the home and provides a warm, beautiful entry way.
 Montebella Homes, Inc.
Photographer: Charles Quinn

Example of a transitional concrete floor entryway design in Austin with white walls and a glass front door
Example of a transitional concrete floor entryway design in Austin with white walls and a glass front door
 Cunningham | Quill Architects
Photo by MILLER

Small minimalist single-wall light wood floor eat-in kitchen photo in DC Metro with a drop-in sink, flat-panel cabinets, quartz countertops, gray backsplash, ceramic backsplash, paneled appliances, an island and white cabinets
Small minimalist single-wall light wood floor eat-in kitchen photo in DC Metro with a drop-in sink, flat-panel cabinets, quartz countertops, gray backsplash, ceramic backsplash, paneled appliances, an island and white cabinets

 Salt Marsh Contracting
Tyler Davidson
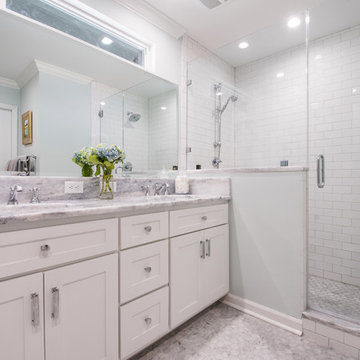
Mid-sized elegant master white tile and subway tile mosaic tile floor alcove shower photo in Charleston with shaker cabinets, white cabinets, blue walls, an undermount sink and marble countertops
Mid-sized elegant master white tile and subway tile mosaic tile floor alcove shower photo in Charleston with shaker cabinets, white cabinets, blue walls, an undermount sink and marble countertops
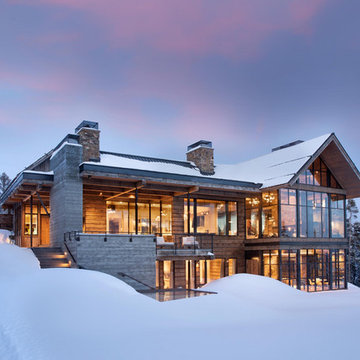
 Locati Architects

Example of a mountain style brown mixed siding exterior home design in Other with a mixed material roof
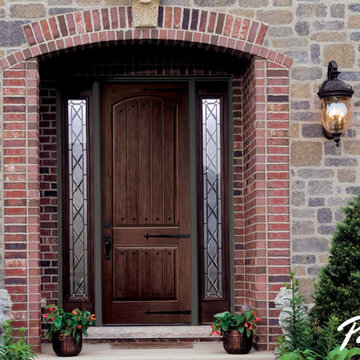
 Pella Windows and Doors
Pella® Architect Series® fiberglass entry doors enhance your home with the richest, most realistic look of wood-grain in the industry. Plus, they also offer the industry’s best protection from drafts and leaks.

 Interiors by Popov
Modern living room design
Photography by Yulia Piterkina | www.06place.com
Example of a mid-sized trendy open concept and formal vinyl floor and gray floor living room design in Seattle with beige walls, a standard fireplace, a wood fireplace surround and a tv stand
Example of a mid-sized trendy open concept and formal vinyl floor and gray floor living room design in Seattle with beige walls, a standard fireplace, a wood fireplace surround and a tv stand
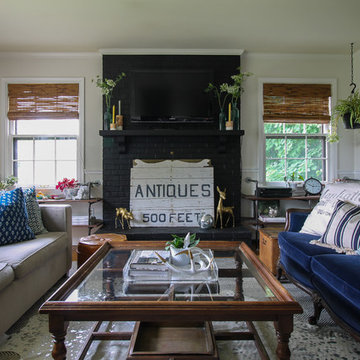

 Highland Builders LLC

Double front glass entry door with 24" tall transoms adjacent to stairs to lower level. The stairway has box wood newel posts and contemporary handrail with iron balusters. A full arched niche painted in a teal accent color welcomes at the foyer.
(Ryan Hainey)

 Turan Designs, Inc.
Contemporary White Master Bath
Sacha Griffin, Southern Digital

Bathroom - large contemporary master wood-look tile floor, beige floor and double-sink bathroom idea in Atlanta with shaker cabinets, white cabinets, quartz countertops, blue walls, an undermount sink, a hinged shower door, white countertops and a built-in vanity
Bathroom - large contemporary master wood-look tile floor, beige floor and double-sink bathroom idea in Atlanta with shaker cabinets, white cabinets, quartz countertops, blue walls, an undermount sink, a hinged shower door, white countertops and a built-in vanity
27