
Search results for "Obscure" in Home Design Ideas
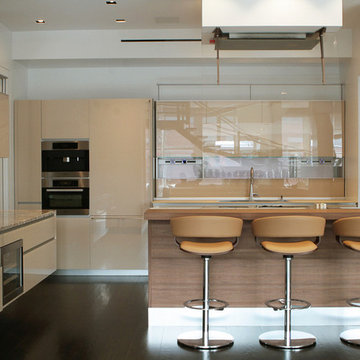
 Terrie Koles Design, llc
Inspiration for a contemporary l-shaped dark wood floor kitchen remodel in New York with brown cabinets, flat-panel cabinets, an island, brown backsplash, glass sheet backsplash and stainless steel appliances

 Taproot Garden Design
Patrick & Topaze McCaffery - Taproot Garden Design
"October 2015: Redwood raised boxes partially enclose the decomposed granite patio where direct views from the street are obscured. This front garden patio is an inviting place to chat with neighbors."

 Ian Moore Design
Ian Moore Design
Design ideas for a small craftsman side yard landscaping in San Francisco.
Design ideas for a small craftsman side yard landscaping in San Francisco.
Find the right local pro for your project

 Dawson Design Group
Brady Architectural Photography
Inspiration for a mid-sized modern master beige tile, black tile, white tile and porcelain tile pebble tile floor and gray floor bathroom remodel in San Diego with flat-panel cabinets, distressed cabinets, a one-piece toilet, white walls, an undermount sink and solid surface countertops
Inspiration for a mid-sized modern master beige tile, black tile, white tile and porcelain tile pebble tile floor and gray floor bathroom remodel in San Diego with flat-panel cabinets, distressed cabinets, a one-piece toilet, white walls, an undermount sink and solid surface countertops
 User
UserArthur Rutenberg Homes
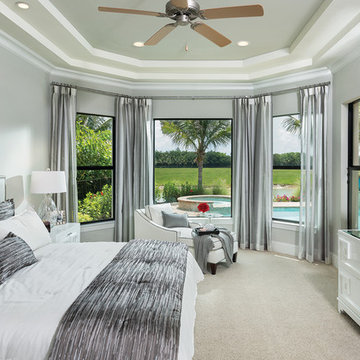
Example of a huge trendy master carpeted bedroom design in Tampa with gray walls
Example of a huge trendy master carpeted bedroom design in Tampa with gray walls
 Michael Nash Design, Build & Homes
2013 NKBA MEDIUM BATH
When this young couple purchased their nearly 25-year-old colonial, the master bathroom was the first thing they wanted to change. Drab looking with worn out cabinets and a shower that was too small, it didn’t fit their modern vision for the space.
Working with Michael Nash Design, Build & Homes, they came up with a plan to enlarge the bathroom, stealing space from the master bedroom. The new design includes a much larger shower, the addition of a walk-in shower and more. And the results are nothing less than stunning.
A new, frameless glass shower stall is equipped with a steam unit, body sprays, rain shower head, and thermostatic valve and control. A double-sided fireplace overlooks a large whirlpool tub (also visible from the master bedroom).
Modern wall hanger espresso finish vanities are topped with a marble top and his and her tumbled marble vessel sinks. Two tall linen cabinets bookend the vanity for additional storage. A recessed mirror with back lighting effect was also installed.
Large 20” × 20” white marble floor and walls with dark metallic tile were placed on featured walls for added effects. The floors in both the bathroom and closet are heated.

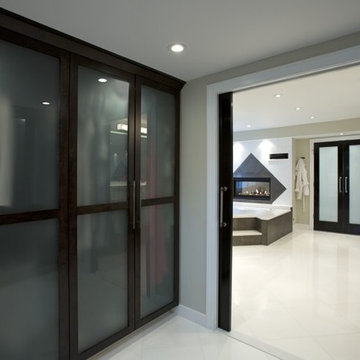
An enlarged doorway from bathroom to walk-in closet offers double French glass doors which are pocketed for better traffic flow. Built-in closet systems are his and hers with matching cherry espresso finish cabinetry covered by obscure glass doors and a touch pad lighting system. The middle island features shoe racks and tie and socks storage.
Clean, streamlined and functional, the homeowners love this award-winning space.
 Creative Mirror & Shower

Example of a mid-sized trendy black floor home gym design in Chicago with gray walls

 American Garage Door and Gate Systems
The Loveland by American Garage Door in clear cedar siding with obscured glass windows
Inspiration for a large modern attached three-car garage remodel in Denver
Inspiration for a large modern attached three-car garage remodel in Denver



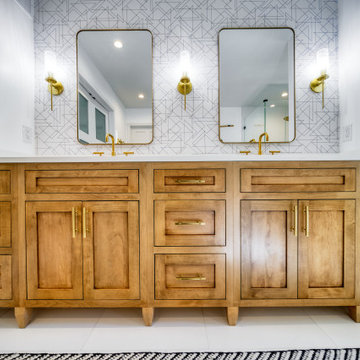
 Iv Design


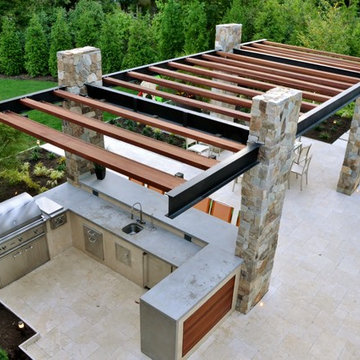
Bathroom - mid-sized modern master white tile and porcelain tile porcelain tile, white floor, double-sink and wallpaper bathroom idea in Chicago with recessed-panel cabinets, medium tone wood cabinets, a one-piece toilet, white walls, an undermount sink, quartzite countertops, a hinged shower door, white countertops, a niche and a built-in vanity
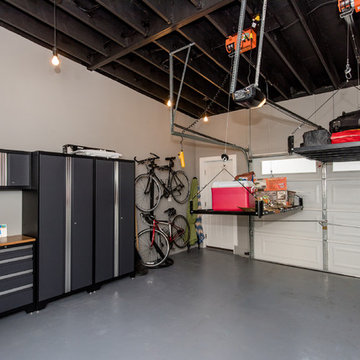
 Spectrum Design + Build
Simple Hardie board-and-batten siding above an awning gives a bit of texture and interest to the exterior.
Inspiration for a contemporary garage remodel in DC Metro
Inspiration for a contemporary garage remodel in DC Metro
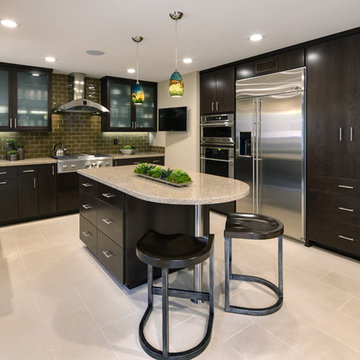
 Kittrell & Associates Interior Design
This kitchen was completely gutted and re-designed. With structural engineering advice, we removed a wall separating the kitchen from the dining space. We slightly widened the kitchen walls to provide room for an island with storage and seating. The style is contemporary with slab style cabinet doors, obscure glass, and a glass backsplash.
Martin King Photography

 Cascade West Development
Paint by Sherwin Williams
Body Color - Anew Gray - SW 7030
Trim Color - Dover White - SW 6385
Interior Stone by Eldorado Stone
Stone Product Vantage 30 in White Elm
Flooring by Macadam Floor & Design
Foyer Floor by Emser Tile
Tile Product Travertine Veincut
Windows by Milgard Windows & Doors
Window Product Style Line® Series
Window Supplier Troyco - Window & Door
Lighting by Destination Lighting
Linares Collection by Designer's Fountain
Interior Design by Creative Interiors & Design
Landscaping by GRO Outdoor Living
Customized & Built by Cascade West Development
Photography by ExposioHDR Portland
Original Plans by Alan Mascord Design Associates
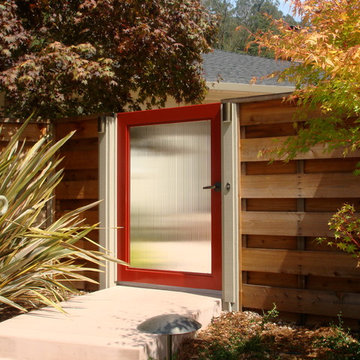
This is an example of a large contemporary partial sun front yard concrete paver landscaping in San Francisco for summer.
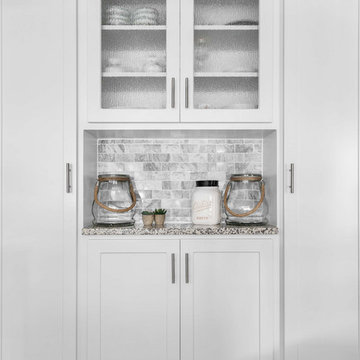
Kitchen - huge contemporary u-shaped medium tone wood floor and brown floor kitchen idea in Philadelphia with a single-bowl sink, recessed-panel cabinets, white cabinets, granite countertops, gray backsplash, marble backsplash, stainless steel appliances, an island and gray countertops

 Doors For Builders Inc
Custom Contemporary Double Door - Entry - Doors For Builders Inc.
Entryway - contemporary entryway idea in Chicago with a dark wood front door
Entryway - contemporary entryway idea in Chicago with a dark wood front door
 American Garage Door and Gate Systems
The Long's Peak, our custom, clear cedar-sided garage door featuring obscured glass windows
Garage - mid-sized modern attached one-car garage idea in Denver
Garage - mid-sized modern attached one-car garage idea in Denver
29