
Search results for "Obscure" in Home Design Ideas
 Chapman Design Group, Inc.

Originally built in 1990 the Heady Lakehouse began as a 2,800SF family retreat and now encompasses over 5,635SF. It is located on a steep yet welcoming lot overlooking a cove on Lake Hartwell that pulls you in through retaining walls wrapped with White Brick into a courtyard laid with concrete pavers in an Ashlar Pattern. This whole home renovation allowed us the opportunity to completely enhance the exterior of the home with all new LP Smartside painted with Amherst Gray with trim to match the Quaker new bone white windows for a subtle contrast. You enter the home under a vaulted tongue and groove white washed ceiling facing an entry door surrounded by White brick.
Once inside you’re encompassed by an abundance of natural light flooding in from across the living area from the 9’ triple door with transom windows above. As you make your way into the living area the ceiling opens up to a coffered ceiling which plays off of the 42” fireplace that is situated perpendicular to the dining area. The open layout provides a view into the kitchen as well as the sunroom with floor to ceiling windows boasting panoramic views of the lake. Looking back you see the elegant touches to the kitchen with Quartzite tops, all brass hardware to match the lighting throughout, and a large 4’x8’ Santorini Blue painted island with turned legs to provide a note of color.
The owner’s suite is situated separate to one side of the home allowing a quiet retreat for the homeowners. Details such as the nickel gap accented bed wall, brass wall mounted bed-side lamps, and a large triple window complete the bedroom. Access to the study through the master bedroom further enhances the idea of a private space for the owners to work. It’s bathroom features clean white vanities with Quartz counter tops, brass hardware and fixtures, an obscure glass enclosed shower with natural light, and a separate toilet room.
The left side of the home received the largest addition which included a new over-sized 3 bay garage with a dog washing shower, a new side entry with stair to the upper and a new laundry room. Over these areas, the stair will lead you to two new guest suites featuring a Jack & Jill Bathroom and their own Lounging and Play Area.
The focal point for entertainment is the lower level which features a bar and seating area. Opposite the bar you walk out on the concrete pavers to a covered outdoor kitchen feature a 48” grill, Large Big Green Egg smoker, 30” Diameter Evo Flat-top Grill, and a sink all surrounded by granite countertops that sit atop a white brick base with stainless steel access doors. The kitchen overlooks a 60” gas fire pit that sits adjacent to a custom gunite eight sided hot tub with travertine coping that looks out to the lake. This elegant and timeless approach to this 5,000SF three level addition and renovation allowed the owner to add multiple sleeping and entertainment areas while rejuvenating a beautiful lake front lot with subtle contrasting colors.


Find the right local pro for your project
 Sweet Smiling Landscape Design
When I came to this property not only was the landscape a scrappy mess the property also had some very real grading and drainage issues that were jeopardizing the safety of this house. As recent transplants from New Jerseys to Southern California these clients were in awe of all the plants they were seeing in their neighborhood. Living on the water at the Ventura harbor they wanted to be able to take full advantage or the outdoor lifestyle and cool ocean breeze. Being environmentally conscious citizens, these clients were very concerned that their garden was designed with sustainability as a leading factor. As they said in our initial consultation, “Would want or garden be part of the solution not part of the problem.”
This property is the last house on the bottom of a gently sloping street. All the water from the neighbor’s houses drain onto this property. When I came into this project the back yard sloped into the house. When it would rain the water would pool up against the house causing water damage. To address the drainage we employed several tactics. Firstly, we had to invert the slope in the back yard so that water would not pool against the house. We created a very minor slope going away from the house so that water drains away but so the patio area feels flat.
The back of the back yard had an existing retaining wall made out of shabby looking slump stone. In front of that retaining wall we created a beautiful natural stone retaining wall. This retain wall severs many purposes. One it works as a place to put some of the soil removed from the grading giving this project a smaller carbon foot print (moving soil of a site burns a lot of fossil fuel). The retaining wall also helps obscure the shabby existing retaining wall and allows for planting space above the footing from the existing retaining wall. The soil behind the ne retaining wall is slightly lower than the top of the wall so that when the run on water on from the neighbor’s property flows it is slowed down and absorbed before it has a chance to get near the house. Finally, the wall is at a height designed to serve as overflow seating as these clients intend to have occasional large parties and gatherings.
Other efforts made to help keep the house safe and dry are that we used permeable paving. With the hardscape being comprised of flag stone with gravel in-between water has a chance to soak into the ground so it does not flow into spots where it will pool up.
The final element to help keep the house dry is the addition of infiltration swales. Infiltration swales are depressions in the landscape that capture rain water. The down spouts on the sides of the houses are connected to pipe that goes under the ground and conveys the water to the swales. In this project it helps move rain water away from the house. In general, these Infiltration swales are a powerful element in creating sustainable landscapes. These swales capture pollutants that accumulate on the roof and in the landscape. Biology in the soil in the swales can break down these pollutants. When run of watered is not captured by soil on a property the dirty water flows into water ways and then the ocean were the biology that breaks down the pollutants is not as prolific. This is particularly important in this project as it drains directly into the harbor. The water that is absorbed in to the swales can replenish aquafers as well as increasing the water available to the plants planted in that area recusing the amount of water that is needed from irrigation.
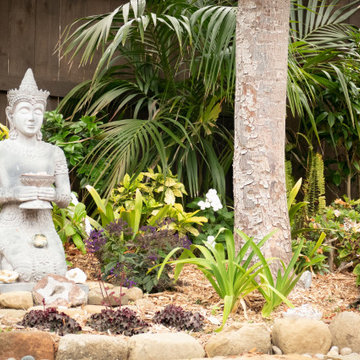
When it came to the planting we went with a California friendly tropical theme. Using lots of succulents and plants with colorful foliage we created vibrant lush landscape that will have year around color. We planted densely (the images in the picture were taken only a month after installation). Taller drought tolerant plants to help regulate the temperature and loss of water from the plants below them. The dense plantings will help keep the garden, the house and even the neighborhood cooler on hot days, will provide spaces for birds to enjoy and will create an illusion of depth in a somewhat narrow space.
Today this garden is a space these homeowners can fully enjoy while having the peace of mind that their house is protected from flooding and they are helping the environment.
 JMLegacy Remodeling
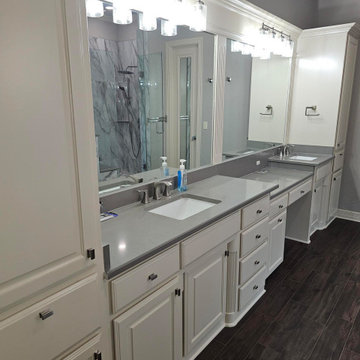
Master Bathroom Remodel - customer wanted a make over for their bathroom after years of wear and tear. They didn't want new vanities because the cabinets were in good shape, so we just gave them a refresh with new paint and hardware. The new quartz countertops really set-off the space and we were able to run the same quartz throughout the wet areas. This bathroom got a larger shower with a bench, new freestanding oval tub with freestanding fixtures. We also replaced the window with a smaller 48"x48" Obscure glass window that allows for more light to come in because they won't need the blinds anymore! We removed the old entry doors and replaced with a new barn door that the customer is going to stain. Finally, the old tile floor was replace with a beautiful wood look tile that raises the look of the space. New paint on the walls and ceilings and it's another ecstatic customer.
 Chamberlain Landscape Services Inc
Bob Chamberlain
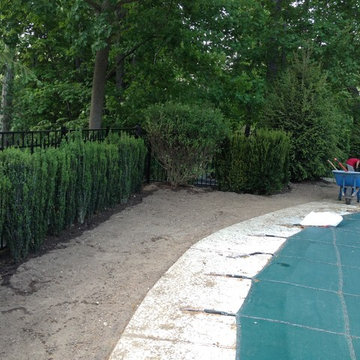
A look at the pool area after the fencing was installed and some of the planting has been added. The pool Equipment has been totally obscured here.

 Envision Landscape Studio
Photography by Joe Dodd
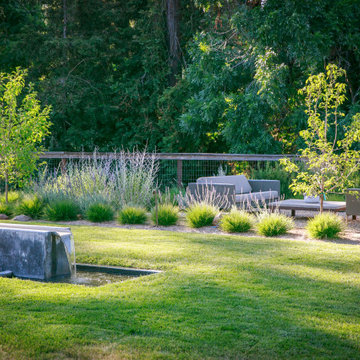
Design ideas for a large modern backyard landscaping in San Francisco.
Design ideas for a large modern backyard landscaping in San Francisco.
 User
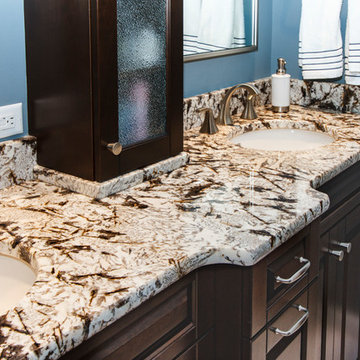
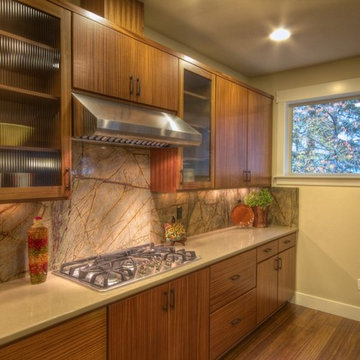
User http://nationalkitchenandbath.com Fun granite tops brings the colors of the cabinets together beautifully.

 Earthscape - Landscape Design & Build
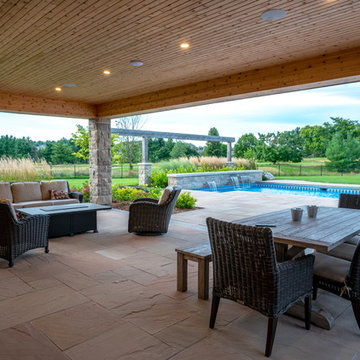
The main intent with this project was to create a backyard pool space for living and entertaining, while preserving and complementing the picturesque setting. The pool was centered with the existing living room windows of the house. This vantage point offers spectacular views especially in the evening as you look out over the pool and golf course to the sunset in the distance.
The timber arbors help define the space and provide some scale while framing the view from the pool to the golf course in the backdrop.
There are multiple wall features that tie in with the masonry on the pool house and columns for the timber features. The wall along the deep end of the pool is equipped with 3 water weirs, which provide a nice accent and white noise. The use of the walls, along with gardens and the timber features shape the space and create a private feel without obscuring the views.
The custom pool house is fully equipped with a kitchen, bar, multiple change rooms, utility room, and an open sitting area with a natural gas fire table. This area has sufficient room to entertain large groups of friends and family.
 Sixth Sense Studio
A modern master bedroom with a focus on clean lines and a neutral color palette. The most prominent feature is a king-size bed with a white comforter and pillows. The bed has a dark platform base with a headboard upholstered in a light gray fabric. Two white bedside tables flank either side of the bed, each with a single drawer.
On the left wall behind the bed is a large abstract painting in muted colors of gray and beige. A white floor lamp with a fabric shade rests on the corner of the nightstand closest to the painting.
A large window with white blinds occupies most of the wall opposite the bed. Sheer white curtains frame the window, allowing for natural light to fill the room. The bottom portion of the window is obscured by the footboard of the bed.
The far wall shows a small part of a chaise longue upholstered in the same light gray fabric as the headboard. A white rug with geometric stripes lays on the floor, partially under the bed.
 Weidmann Remodeling
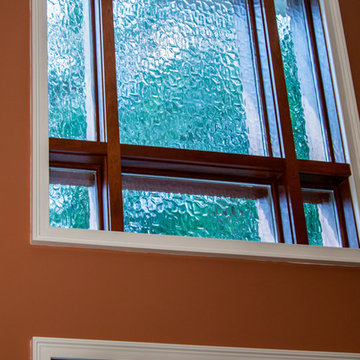
A Sapele Mahogany door with bronze hinges was chosen and accented with side lites featuring Obscure Monumental glass.
Nelson at FotoGrafik Arts
Entryway - transitional entryway idea in Atlanta
Entryway - transitional entryway idea in Atlanta
 Noble Fox
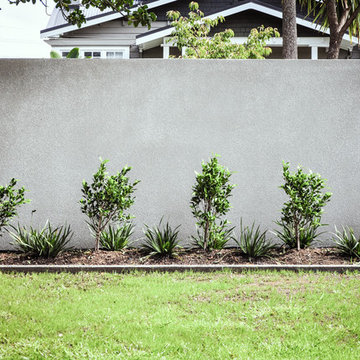
The objective of this project was to create privacy and a new entrance for the street frontage of property, around existing mature trees. The design brief included carefully positioning timber steps and decking to protect tree roots, creating an inviting pathway to an obscured front door, implementing soft landscaping that would grow quickly to enhance privacy whilst conforming with strict regulations working within a heritage area.
 dSPACE Studio Architecture
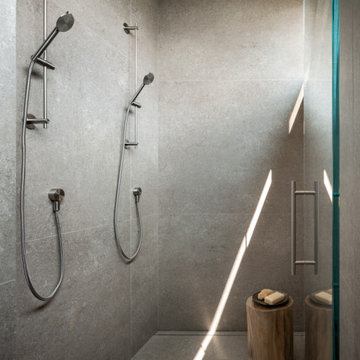
Built on a dune overlooking Lake Michigan, this residence appears to emerge from the landscape. The project brief called for an artful house that promotes wellness and outdoor living. Rugged beauty and four-season adventure drew the owners to the area but presented challenges, including wildfire risk. The site needed a durable shelter that responsibly integrates with the environment.
Clad in sand-colored stucco, the house will intentionally be obscured by grasses and junipers over time. Outdoor spaces are layered to match the undulating topography. A steel superstructure enables an ultra-thin roof with overhangs for passive solar design that withstand gale-force winds and heavy snow loads.
A crushed-granite courtyard offers refuge on windy days. This space is enclosed by operable Cor-Ten panels that rotate open to reveal dune views or close for a cloistered experience. The courtyard is further defined by a deconstructed roof with an aperture that frames sky views.
Expansive glazing and porcelain flooring unites interior and exterior, evoking a sense of inhabiting an infinity house. A screen porch, concealed by louvers, is a contemporary interpretation of a time-honored lake house vernacular. Layers of light and an edited palette of materials unify the interior and evoke a laid-back feeling of beach towns. On both levels, bronze glass walls artfully define rooms while preserving views.
 First Impression Designs

The goal of this beautiful makeover was to create an amazing space for a large family to come together and enjoy time special occasions. To create wonderful memories! The original layout was very traditional in it's day, a separate kitchen/eating area, a separate 3 season room, a front living room, all divided up with walls. And the view of the lake was completely obscured! We removed several walls, made the 3 season room into a year round space, and gave this home a complete change to bring in sunlight and enjoy the views!
 Hansen Glass Inc
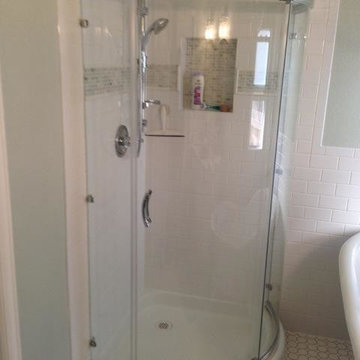
Semi-frameless, wedge shaped shower enclosure with chrome hardware. Photo Credit: Tyler
Example of a small minimalist master white tile and ceramic tile tub/shower combo design in Denver with white walls and a hinged shower door
Example of a small minimalist master white tile and ceramic tile tub/shower combo design in Denver with white walls and a hinged shower door
 Hobbs' Ink, LLC
Kurt Forschen of Twist Tours Photography

Kitchen/dining room combo - large traditional light wood floor and multicolored floor kitchen/dining room combo idea in Austin with white walls and no fireplace
Kitchen/dining room combo - large traditional light wood floor and multicolored floor kitchen/dining room combo idea in Austin with white walls and no fireplace

 donna hunt design
In studio progress shot. This is a close up photo of Shiva from the Hindu Gods project. It's the glass panel in a line of (3) in total all dipicting this clients favorite of the Hindu Gods. All panels are custom designed and sandblasted for decorative wall accent in the dining room of a provate residense. This panel is the central panel and is kiln-formed and slumped to a curve that will follow the curve of the wall the glass sits upon in the dining room.
(c) 2010. Donna Hunt Design. All Rights Reserved.
Photo Credit: donna hunt dusse
 COURTENAY GLASS LTD
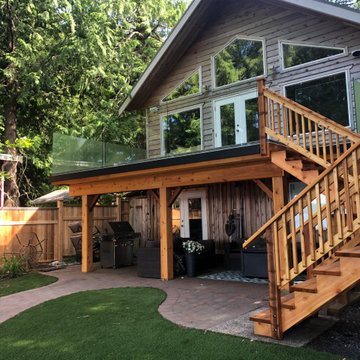
COMBINATION OF GLASS AND WOOD RAILINGS
OBSCURED PANELS ON SIDES TO ALLOW LIGHT BUT BLOCK OUT NEIGHBORS
54