
Search results for "Obscure" in Home Design Ideas
 dSPACE Studio Architecture
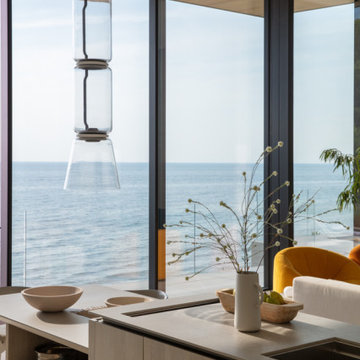
Built on a dune overlooking Lake Michigan, this residence appears to emerge from the landscape. The project brief called for an artful house that promotes wellness and outdoor living. Rugged beauty and four-season adventure drew the owners to the area but presented challenges, including wildfire risk. The site needed a durable shelter that responsibly integrates with the environment.
Clad in sand-colored stucco, the house will intentionally be obscured by grasses and junipers over time. Outdoor spaces are layered to match the undulating topography. A steel superstructure enables an ultra-thin roof with overhangs for passive solar design that withstand gale-force winds and heavy snow loads.
A crushed-granite courtyard offers refuge on windy days. This space is enclosed by operable Cor-Ten panels that rotate open to reveal dune views or close for a cloistered experience. The courtyard is further defined by a deconstructed roof with an aperture that frames sky views.
Expansive glazing and porcelain flooring unites interior and exterior, evoking a sense of inhabiting an infinity house. A screen porch, concealed by louvers, is a contemporary interpretation of a time-honored lake house vernacular. Layers of light and an edited palette of materials unify the interior and evoke a laid-back feeling of beach towns. On both levels, bronze glass walls artfully define rooms while preserving views.
 Axis Mundi | Chicago
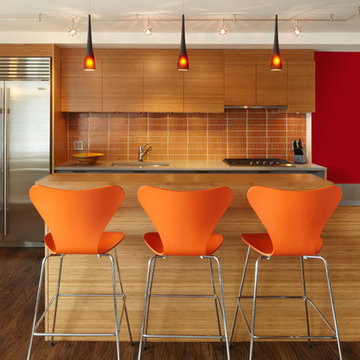
When marrying two Upper West Side apartments to accommodate a growing family’s needs, the team at Axis Mundi was faced with a conundrum: how to distinctly delineate public and private spaces without sacrificing the greater openness conferred by the expansion. So they limned that line with a six-foot square sliding glass door, which enables parents to block out the sounds of rambunctious youth emanating from private quarters, while also shielding sleeping children from the later night activities of their parents—all of it without obscuring light or affecting the impression of open-plan living. Continuity of materials—hand-scraped walnut plank floors, a custom bamboo veneer kitchen and living room shelving—enhances the sense of sweeping, loft-like spaces. Materials also create intriguing textural contrasts, as in a powder room where a high-tech glass sink and black stainless steel penny tile is softened by a leather door with contrast stitching one must open to enter the space.
Highlights: A pair of Gio Ponti lounge chairs, black glass rock tables and a William Yeoward area rug from the Rug Company (living room), sliding glass shower door from Magnum in the master bath.
Total Area: 1950 sf
Design Team: John Beckmann, Richard Rosenbloom and Nick Messerlian
Photography: Mikiko Kikuyama
Contractor: Steve Smith
© Axis Mundi Design LLC

Find the right local pro for your project
 Barbara Wilson Landscape Architect, LLC

Hydrangeas were planted in a new bed at the side of the house to create summer color and obscure the adjacent hose bib
Inspiration for a small victorian partial sun side yard landscaping in New York.
Inspiration for a small victorian partial sun side yard landscaping in New York.
 Mariano & Co., LLC
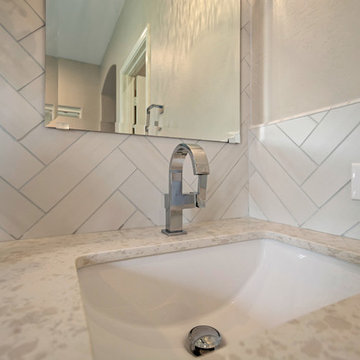
Complete Master Bathroom remodel! We began by removing every surface from floor to ceiling including the shower/tub combo to enable us to create a zero-threshold walk-in shower. We then re placed the window with a new obscure rain glass. The vanity cabinets are a cool grey shaker style cabinet topped with a subtle Pegasus Quartz and a Waterfall edge leading into the shower. The shower wall tile is a 12x24 Themar Bianco Lasa with Soft Grey brush strokes throughout. The featured Herringbone wall connects to the shower using the 3x12 Themar Bianco Lasa tile. We even added a little Herringbone detail to the custom soap niche inside the shower. For the shower floor, we installed a flat pebble that created a spa like escape! This bathroom encompasses all neutral earth tones which you can see through the solid panel of clear glass that is all the way to the ceiling. For the proportion of the space, we used a skinny 4x40 Savanna Milk wood look tile flooring for the main area. Finally, the bathroom is completed with chrome fixtures such as a flush mounted rain head, shower head and wand, two single hole faucets and last but not least… those gorgeous pendant lights above the vanity!
 Mac-Bo
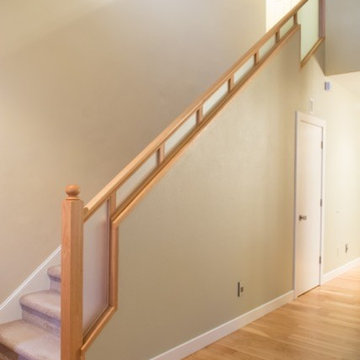
Unusual stair rail system utilizes obscured glass and oak treatment. Custome carpentry and design work.
Mid-sized trendy medium tone wood floor front door photo in Portland with green walls
Mid-sized trendy medium tone wood floor front door photo in Portland with green walls
 Melanie Asnis Interior Design
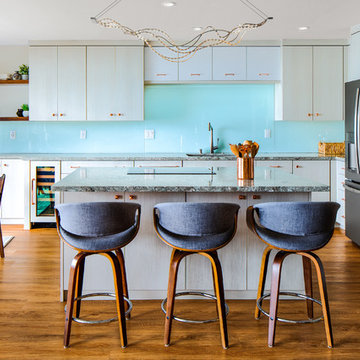
The beautiful ocean views were obscured in the old kitchen by an ungainly closet. Now the kitchen is bright and open to the dining and living areas. It is perfect for entertaining and enjoying the breathtaking view of the Monterey Bay.
PHOTOGRAPHY BY KATE FALCONER
 Cascade West Development
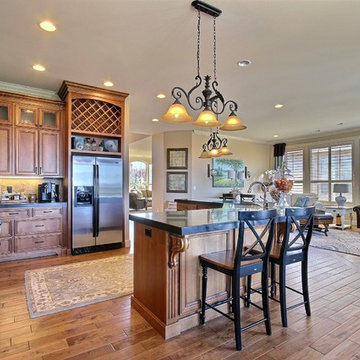
Paint by Sherwin Williams - https://goo.gl/nb9e74
Body - Row House Tan - SW7689 - https://goo.gl/xLmQAi
Trim - White Flour - SW7102 - https://goo.gl/XDa2NU
Cabinets by Northwood Cabinets - https://goo.gl/tkQPFk
Alder Wood stained Custom Auburn
Appliances by Whirlpool - https://goo.gl/BbeqDw
BEST Range Hoods - https://goo.gl/ZYo0wP
Windows by Milgard Window + Door - https://goo.gl/fYU68l
Style Line Series - https://goo.gl/ISdDZL
More info to come!
 Molly Higgins Interior Design LLC
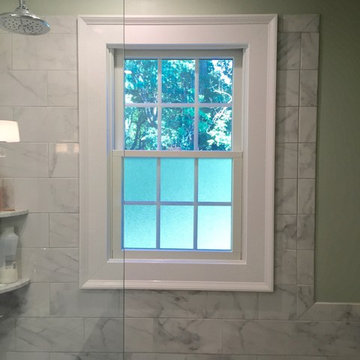
The windows are tempered glass (necessary building code and for safety). The window trim is PVC so it is water proof. I ordered the bottom sash in obscure glass for privacy. The top sash is clear glass and we get a lovely view of the tall trees!
 Axis Mundi | New York
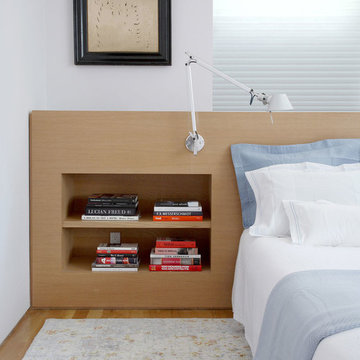
When marrying two Upper West Side apartments to accommodate a growing family’s needs, the team at Axis Mundi was faced with a conundrum: how to distinctly delineate public and private spaces without sacrificing the greater openness conferred by the expansion. So they limned that line with a six-foot square sliding glass door, which enables parents to block out the sounds of rambunctious youth emanating from private quarters, while also shielding sleeping children from the later night activities of their parents—all of it without obscuring light or affecting the impression of open-plan living. Continuity of materials—hand-scraped walnut plank floors, a custom bamboo veneer kitchen and living room shelving—enhances the sense of sweeping, loft-like spaces. Materials also create intriguing textural contrasts, as in a powder room where a high-tech glass sink and black stainless steel penny tile is softened by a leather door with contrast stitching one must open to enter the space.
Highlights: A pair of Gio Ponti lounge chairs, black glass rock tables and a William Yeoward area rug from the Rug Company (living room), sliding glass shower door from Magnum in the master bath.
Total Area: 1950 sf
Design Team: John Beckmann, Richard Rosenbloom and Nick Messerlian
Photography: Mikiko Kikuyama
Contractor: Steve Smith
© Axis Mundi Design LLC
 Sierra Pacific Windows
Glenn Rose Real Estate Photography & Design
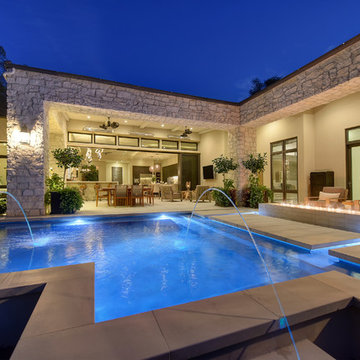
Inspiration for a contemporary pool remodel in Sacramento
Inspiration for a contemporary pool remodel in Sacramento
 LINKORI Luxury Lighting & Chandeliers
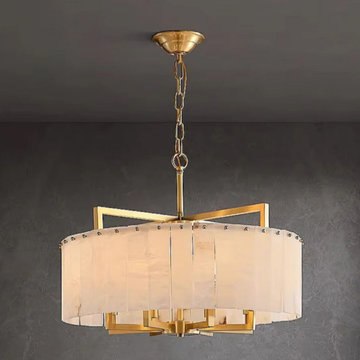
Against a dark ground, the LINKORI STELLOQ Round reveals what a lit room might obscure — the precise construction of each alabaster panel, the warmth of the brushed gold copper frame, and the quiet drama of natural stone made luminous.
Each panel is cut from Spanish alabaster, carrying its own unique veining that glows from within when lit, diffusing light into a soft, layered warmth that no manufactured material can replicate.
The solid copper cross-bar crown and candelabra armature are visible through the translucent stone — architecture presented honestly, without concealment.
Designed for living rooms, dining rooms, and entrance halls, it functions as both illumination and a sculptural centerpiece.
Available Ø17.7"–39.4".
Contact us for trade pricing, customization, or project consultation.

 N2 Design Build LLC
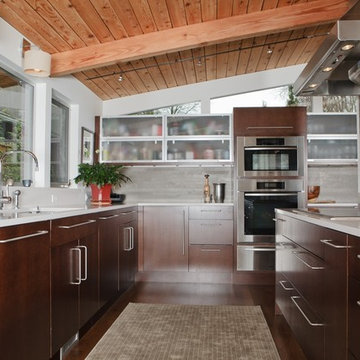
Eat-in kitchen - mid-sized 1960s l-shaped dark wood floor eat-in kitchen idea in Seattle with an undermount sink, flat-panel cabinets, dark wood cabinets, quartz countertops, gray backsplash, stone slab backsplash, stainless steel appliances and a peninsula

 Interior Re-Styling LLC.
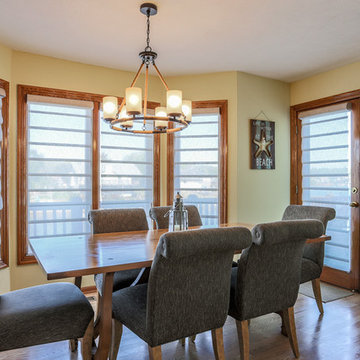
These rolling style Hunter Douglas Vignette Modern Roman shades in a sheer fabric maintain a slightly obscure view while softening the light and protecting the home from harmful UV rays.
 Sierra Pacific Windows
Glenn Rose Real Estate Photography & Design
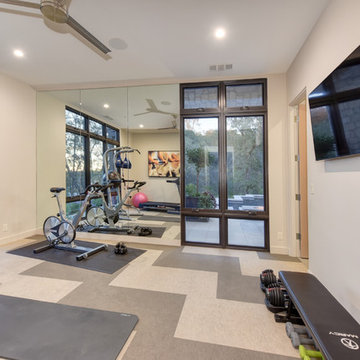
Home gym - contemporary home gym idea in Sacramento
Home gym - contemporary home gym idea in Sacramento

 Agnello Stained Glass Art

White opal antique glass obscures the view of the contents of the cabinet while creating a softer more interactive decorative door.
Inspiration for a mid-sized craftsman l-shaped enclosed kitchen remodel in San Francisco with glass-front cabinets, medium tone wood cabinets, green backsplash and glass tile backsplash
Inspiration for a mid-sized craftsman l-shaped enclosed kitchen remodel in San Francisco with glass-front cabinets, medium tone wood cabinets, green backsplash and glass tile backsplash
 Schneider Construction, LLC
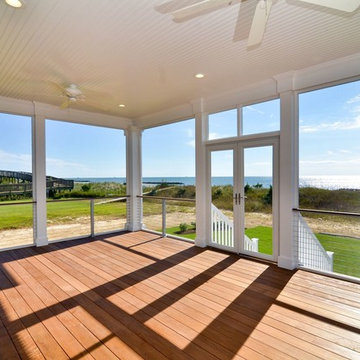
Large beach style screened-in front porch idea in Orange County with decking and a roof extension
58