
Search results for "Obscure" in Home Design Ideas
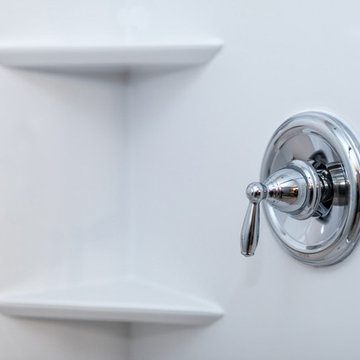
 U.S. Bath Systems
Alabaster white shower, built-in shelves, and shower pan with obscure frameless sliding door and chrome fixtures.
Extremely low-maintenance durable shower. Each shower is customized to fit your space.
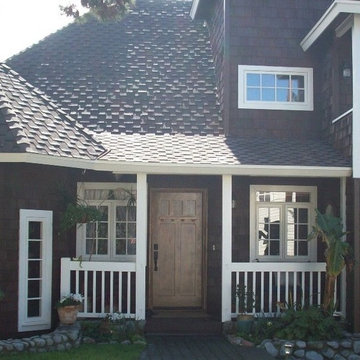
 Rustic 101
Solana Beach entry Custom knotty Alder Door; Craftsman style, 3 lites obscure glass Color: Café solana
Inspiration for a mediterranean exterior home remodel in San Diego
Inspiration for a mediterranean exterior home remodel in San Diego
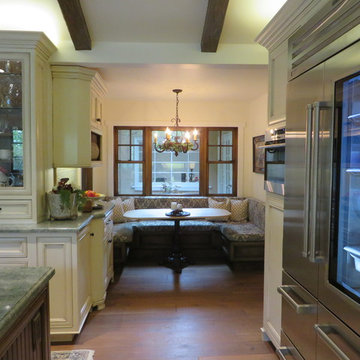
 Kahal Interiors
We built out this area into the courtyard to create a built-in seating area.
Example of a tuscan kitchen design in Orange County
Example of a tuscan kitchen design in Orange County
Find the right local pro for your project
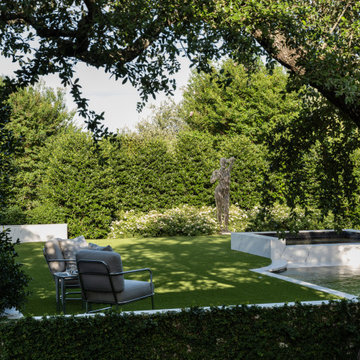
 Double B Design, LLC
Strategically layered plantings partially obscure and then reveal the sculptural focal point, reinforcing the landscape’s gallery-like experience.
Inspiration for a contemporary landscaping in Austin.
Inspiration for a contemporary landscaping in Austin.

 Curtain Call
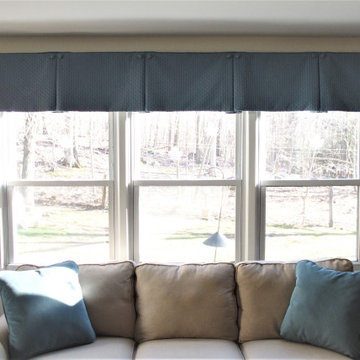
My clients have a small study with a new sofa and love seat. Both a desk and television are located in the room. They have several bird feeders outside of their back window which they keep fully stocked and which provide a lot of entertainment. They wanted window treatments which would pull the room together and add color without obscuring their view. We fabricated tailored box pleat valances with covered button enhancements, just enough to warm up the room.
 Wolfworks Inc.
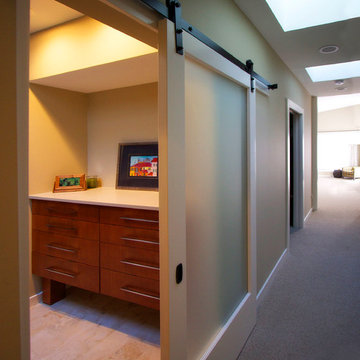
An obscured glass barn door can close off the master bath from this entry hall with walk in closet. The master bedroom with seating area is at the end of this hall.
 T.W. Ellis LLC
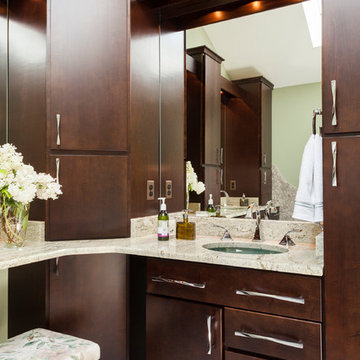
The sleek wood cabinets feature cushion-close dovetailed drawers and cushion-close hinges for gentle, quiet action. Slab-panel maple cabinet doors in a deep Espresso finish and clean metal hardware add to the calm appearance. The two matching oval sinks in glossy obscure glass augment the soothing ambience of the vanity.
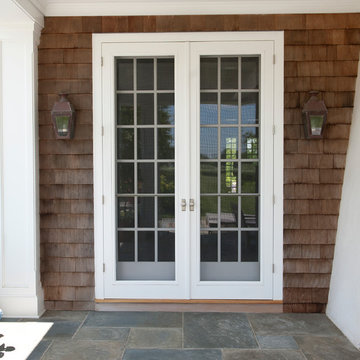
 Upstate Door
Upstate Door makes hand-crafted custom, semi-custom and standard interior and exterior doors from a full array of wood species and MDF materials.
Custom painted hardwood 18-lite double interior doors and 1-lite storm doors
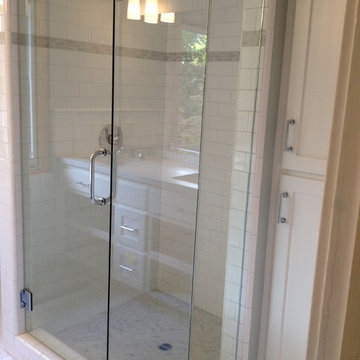

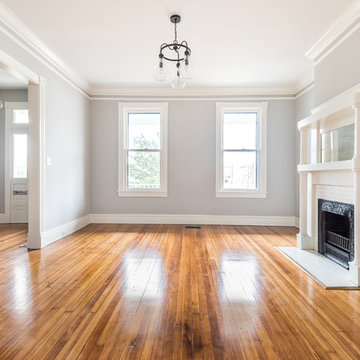
 Piperbear Designs
Located in Church Hill, Richmond’s oldest neighborhood, this very early 1900s Victorian had tons of historical details, but the house itself had been neglected (badly!). The home had two major renovation periods – one in 1950’s, and then again in the 1980s’s, which covered over or disrupted the original aesthetics of the house (think open ductwork, framing and drywall obscuring the beautiful mantels and moldings, and the hot water heater taking up valuable kitchen space). Our Piperbear team had to “undo” much before we could tackle the restoration of the historical features, while at the same time modernizing the layout.
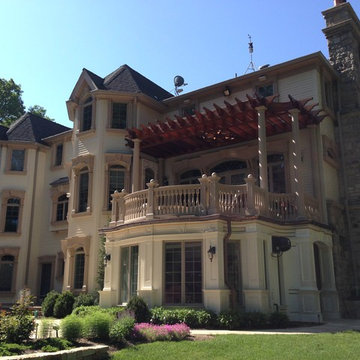
 Liggero Architecture, LLC
When we built this house in 2001, there was only a simple raised deck off of the first floor. We removed it a few years ago and replaced it with this new sun room. (see interior photos). This sun rooms super structure is comprised of 12" poured & insulated concrete foundations and structural steel frame with steel decking. It is clad in plastic custom shaped panels, wood grained. The upper deck features a fire pit and a tennessee crab 12" paver stone, matching the pool patio & sun rooms interior floor.The balustrade system is man made pre cast material, as is the six free standing columns. The pergola is solid mahogany, matching the exterior spiral stairs, which are positioned on the right hand side, through the entry archway & the custom iron gate. The gutters are all custom copper. The rosette set at the top of the pergola is a shape repeated throughout the homes interior custom work, in one form or another, (see interiors). There is also an interior fire pit inside of the sun room. The exhaust system is on the right & has since been obscured by painting it to match the siding and by placement of species landscape feature directly in front of the fan assembly.
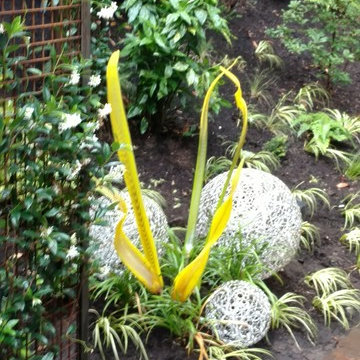
 Land2c Landscape Architecture
Steep entry stairs and an entry window look onto these lighted metal spheres with glass 'leaves' by artist Jesse Kelley. The grass groundcover will eventually fill in tightly. The metal trellises obscure concrete pilings. Flowering evergreen vines are climbing the trellises
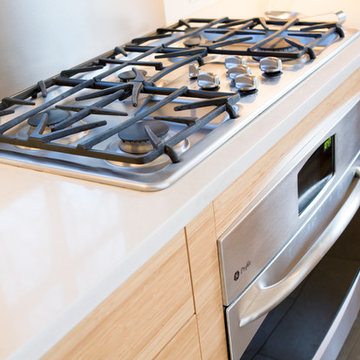
 Foster Custom Kitchens
Open concept kitchen - large contemporary u-shaped porcelain tile open concept kitchen idea in New York with an undermount sink, glass-front cabinets, light wood cabinets, quartz countertops, white backsplash, stainless steel appliances and an island
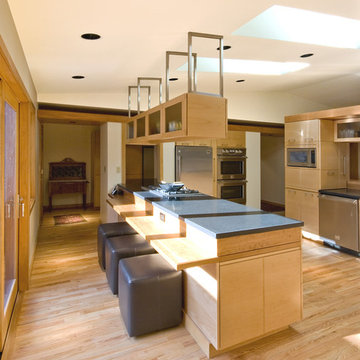
 SunSwallow Design, LLC
Breakfast Bar and Kitchen with Pantry beyond.
Photo by CWR
Example of a trendy kitchen design in Portland
Example of a trendy kitchen design in Portland
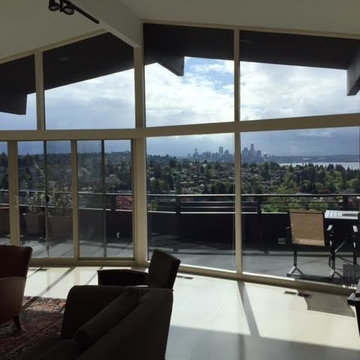
 Pro-Tection Seattle
We were hired to remove some old existing film and install the newest technology from 3M films to give the most protection from the sun and yet not obscure the amazing view. The roller shades were added to give glare reduction and still see the downtown and Elliott Bay water view.
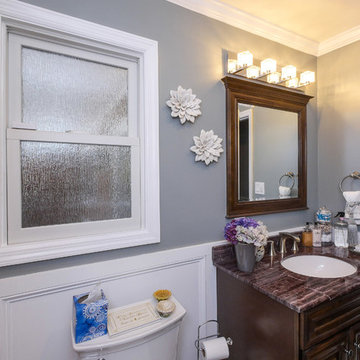
 Renewal by Andersen Long Island
Who says you can't have the best of both worlds? This new double hung window with obscure glass from Renewal by Andersen Long Island lets in lots of natural light and ventilation to this main bathroom in Huntington, Suffolk County, Long Island, NY while maintaining its occupants' privacy.
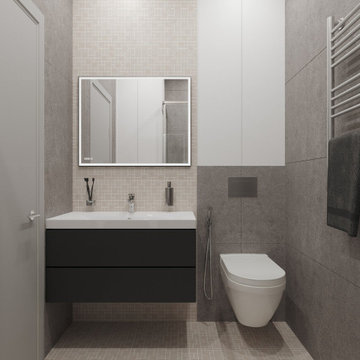
 DEZAI | ONLINE INTERIOR DESIGN
Reserved style bathroom. Mix of porcelain tiles and mosaic, clean lines, obscure pastel colours.
Bathroom - small modern bathroom idea in London
Bathroom - small modern bathroom idea in London
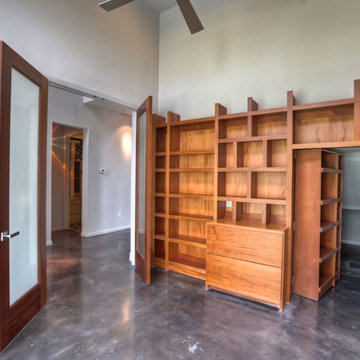
 Allen Irvin - Designer
study, hidden door in bookshelves, leads to storage and floor safe.
Home office - industrial home office idea in Houston
Home office - industrial home office idea in Houston

51