
Search results for "Obscure" in Home Design Ideas
 MAC Reno Design Build LTD ( MAC Renovations)

This was a master ensuite that required more natural light & space to meet the clients needs. By moving some walls, adding new windows and increasing the skylight size we were able to achieve that. We created an oasis with natural materials, light colours & clean lines to make this space zen.

 Renewal by Andersen of NJ-NY Metro
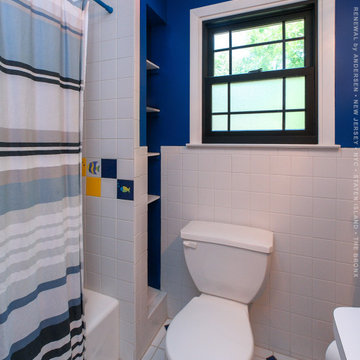
Partial privacy window we installed in this vibrant bathroom. With brightly colored walls offset by beautiful white tile, this charming bathroom looks fantastic with a new black double hung window with prairie style grilles. Start improving your home today with new windows from Renewal by Andersen of New Jersey, New York City, The Bronx and Staten Island.
. . . . . . . . . .
Get started replacing your home windows and doors -- Contact us today: (844) 245-2799
Find the right local pro for your project
 JMLegacy Remodeling
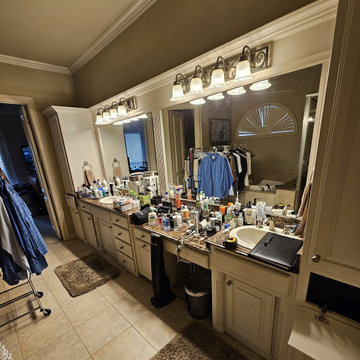
Master Bathroom Remodel - customer wanted a make over for their bathroom after years of wear and tear. They didn't want new vanities because the cabinets were in good shape, so we just gave them a refresh with new paint and hardware. The new quartz countertops really set-off the space and we were able to run the same quartz throughout the wet areas. This bathroom got a larger shower with a bench, new freestanding oval tub with freestanding fixtures. We also replaced the window with a smaller 48"x48" Obscure glass window that allows for more light to come in because they won't need the blinds anymore! We removed the old entry doors and replaced with a new barn door that the customer is going to stain. Finally, the old tile floor was replace with a beautiful wood look tile that raises the look of the space. New paint on the walls and ceilings and it's another ecstatic customer.
 Metro Green, LLC

Inspiration for a modern light wood floor kitchen pantry remodel in DC Metro with a drop-in sink, dark wood cabinets, granite countertops, orange backsplash, ceramic backsplash, stainless steel appliances and an island
 Dunn Carpentry
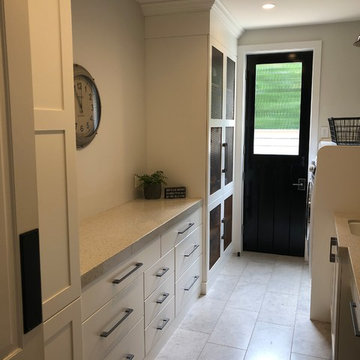
Long narrow laundry room made very useful by cabinet design
Example of a transitional laundry room design in San Diego
Example of a transitional laundry room design in San Diego
 G Michael's Restoration
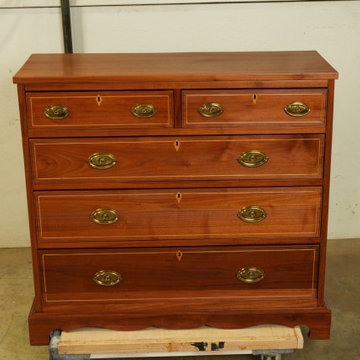
This project involved a complete refinish of an antique chest of drawers in the Federal/Hepplewhite tradition.
The piece features solid hardwood construction in a 2-over-3 drawer configuration, bracket feet with a shaped apron, original cast brass oval bail pulls, and crossbanded stringing inlay in a contrasting light wood framing each drawer face, with a diamond inlay accent centered on each drawer.
The client brought the piece to our Fort Collins shop for a full refinish. The existing finish had degraded to the point where it was obscuring the natural figure and warmth of the wood rather than enhancing it.
The process involved complete stripping of the existing finish down to bare wood, thorough surface preparation to ensure full penetration of subsequent coats, careful color development to match the natural warmth of the wood's underlying tone, and a multi-step topcoat application to achieve the depth and clarity appropriate to a period antique.
Particular care was given to the stringing inlay during stripping and surface preparation to preserve the integrity of the light-wood contrast lines, which are a defining decorative element of Federal-period cabinetwork.
The original brass hardware was cleaned and polished, retaining its antique character throughout.
The completed piece demonstrates the depth of figure available in well-seasoned hardwood when the finish is built correctly from bare wood - a result not achievable through surface application alone.
G. Michaels Restoration has provided furniture restoration, refinishing, and repair services in Fort Collins and the greater Northern Colorado region since 1985.
We work with private clients, interior designers, estate clients, and historic preservation projects across Fort Collins and Denver metro.
Check us here: https://gmrestores.com/antique-furniture-restoration-projects-fort-collins
 Martin Bros. Contracting, Inc.

Stunning contemporary, custom black and white kitchen opens to modern great room. Waterfall edge on the large island, with tube-style pendants over. Cabinetry style is "Ironside" from Challenger Designs, Nappanee, IN. Cambria Bentley on the island and Cambria Mersey on the perimeter cabinets. COREtec Stone Sahni flooring. Delta Signature Series faucet. Zephyr range hood; Bosch wall oven; Bosch refrigerator; Bosch cooktop; Bosch dishwasher; Sharp microwave oven drawer. Custom black aluminum windows.
General Contracting by Martin Bros. Contracting, Inc.; Architectural Design by Helman Sechrist Architecture; Interior Design by Homeowner; Photography by Marie Martin Kinney.
Images are the property of Martin Bros. Contracting, Inc. and may not be used without written consent.
 A-1 Builders and Adaptations Design Studio
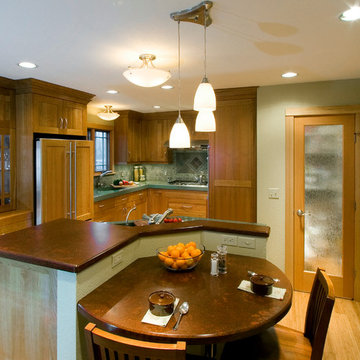
We designed and built this down-to-the-studs kitchen and dining room remodel for clients seeking to replace a very dark and dated kitchen.
For more information and additional photos of this project, go to http://a1builders.ws/2012/03/a-kitchen-transformation-unrecognizable-from-its-former-life/
 Arielle C. Schechter, AIA

The porch is situated to provide sunset views of the peaceful fields and surrounding forests. Longspan screen was used so that there would be fewer members obscuring the view.
 Specialized Spaces, Inc.
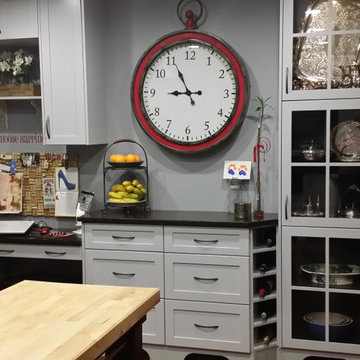
Right corner of "U" shape
Sapphire blue apron sink,
Open L-shaped 2" thick shelving supported with iron brackets with matching stacked cabinets above
Open cabinet above fridge
"Valance toe kicks"
Island purchased separately by client
 The Wiese Company
The Wiese Company

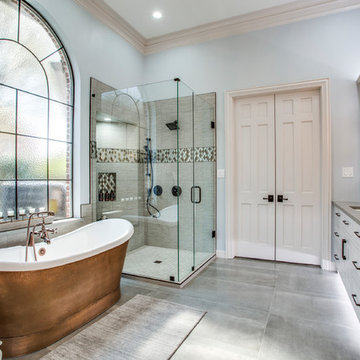
Example of a trendy beige tile and stone tile doorless shower design in Boston with an undermount sink, flat-panel cabinets, dark wood cabinets, marble countertops, an undermount tub and a bidet
Example of a trendy beige tile and stone tile doorless shower design in Boston with an undermount sink, flat-panel cabinets, dark wood cabinets, marble countertops, an undermount tub and a bidet


 Maryland Paint & Decorating
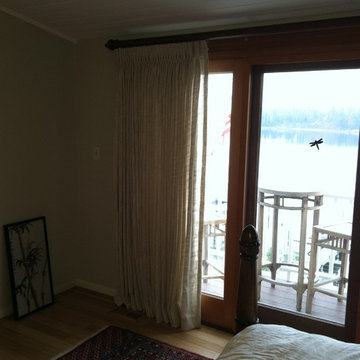
Privacy was a requirement in this room with a water view. The solution: a sheer linen-look fabric from Fabricut, which would still allow light through, while obscuring the view into the room. Pinch pleated unlined custom draperies were made, while a traversing wood rod in a maple finish to match the trim in the room completes the look.

 Exodus Construction, LLC
Aaron Usher

Bathroom - small 1950s 3/4 white tile and porcelain tile porcelain tile and white floor bathroom idea in Providence with shaker cabinets, gray cabinets, blue walls and quartz countertops
Bathroom - small 1950s 3/4 white tile and porcelain tile porcelain tile and white floor bathroom idea in Providence with shaker cabinets, gray cabinets, blue walls and quartz countertops
 Landis Architects | Builders
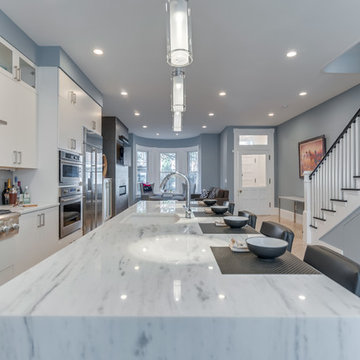
We designed and built this new kitchen as part of a main floor renovation of this 1891 rowhouse. The kitchen and main floor open plan reflect the homeowner’s contemporary taste, but with a nod to the historic aspect of the home. The clients were especially delighted with our success in achieving a “light and airy” feel.
The client wanted to open up the entire floor to increase the amount of natural light that flowed into the main floor of this rowhouse. He also wanted a visual connection from the front entry to the back door. The new kitchen reflects his contemporary style.
We flipped the original kitchen and dining room, and removed the walls to make the kitchen central to the floor plan. Moving the original kitchen from the back room to a central location in the floorplan allowed us to:
• Place all the storage and appliances on a party wall where no windows would be obscured.
• Increase the size of the kitchen and provide better flow for entertaining
• Increase natural light by doubling the size of the back window and installing two new windows. A new full-light rear door also allows natural light to flow into the space.
The client did not want access from the main floor to the basement apartment, so we closed off the stairs and turned the space into closets. We created closets with hidden doors with sass hinges and touch latches.
HDBros
 Studio InSitu Architects

The best features of this loft were formerly obscured by its worst. While the apartment has a rich history—it’s located in a former bike factory, it lacked a cohesive floor plan that allowed any substantive living space.
A retired teacher rented out the loft for 10 years before an unexpected fire in a lower apartment necessitated a full building overhaul. He jumped at the chance to renovate the apartment and asked InSitu to design a remodel to improve how it functioned and elevate the interior. We created a plan that reorganizes the kitchen and dining spaces, integrates abundant storage, and weaves in an understated material palette that better highlights the space’s cool industrial character.
 JBD Design Inc.
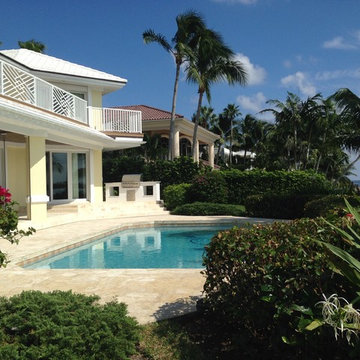
Another view of the original pool looking to the east. an abundance of vegetation obscured the view to the estuary, closing in the space.
Home design - modern home design idea in Miami
Home design - modern home design idea in Miami
53