
Search results for "Obscure" in Home Design Ideas
 Kitchen Design Group
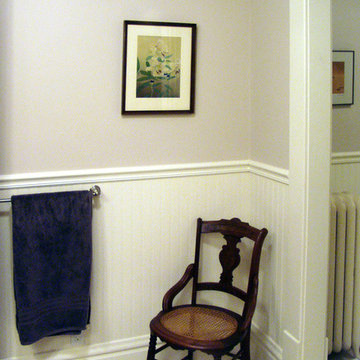
Wainscoat beadboard was added around the entire room, and trim from the 1970s remodel was replaced with trim that better matched the 1929 character of the home.
Client stated that this chair fits the space much better than the elongated commode that we moved.
 Dan Nelson, Designs Northwest Architects
Photography by Ian Gleadle.
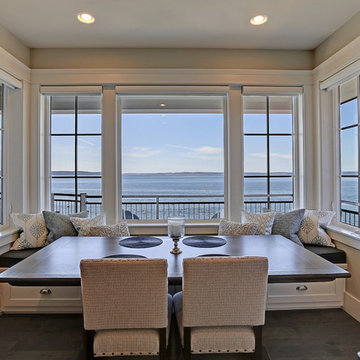
Elegant dining room photo in Seattle
Elegant dining room photo in Seattle
 Glass Flooring Systems Inc.
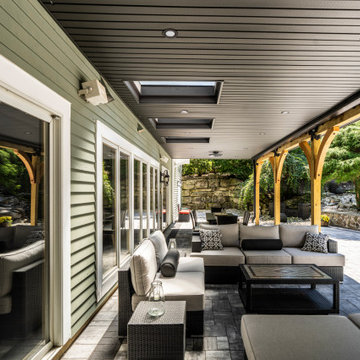
3 Single Panel 32"x 48" configuration with an obscure anti-slip surface.
Inspiration for a modern deck remodel in New York
Inspiration for a modern deck remodel in New York
Find the right local pro for your project
 Dumouchel Homes, Inc.
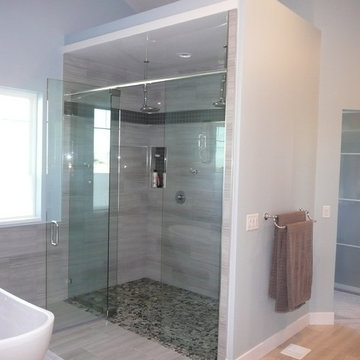
Contempoary shower shown with chrome twin rain shower heads, his and hers recessed shower heads, natural stone floor and frameless door. Note also the obscure glass sliding door to one of the two walk-in closets.

 Maria Aureli
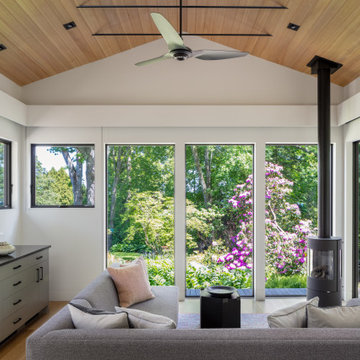
The challenge was to create a modern, minimalist structure that did not interfere with the natural setting but rather seemed nestled in and part of the landscape while blurring the lines between interior and exterior spaces.
Special Features and Details:
• wood floor, ceiling and exterior deck all run in the same direction drawing the eye toward the water view below
• valence encompassing the living space aligns with the face of the loft floor and conceals window shades and uplighting.
• pocket doors are flush with the ceiling adding to the feeling of one room flowing into the other when the doors are open
• ample storage tucks into the walls unobtrusively
• baseboards are set in, flush with the walls separated by a channel detail.
• deck appears to float, creating a sense of weightlessness. This detail repeats at the bedside tables and bathroom vanity
• obscured glass window in shower provides light and privacy
 Classic Structures Inc.

This is a small master bathroom with some unique features.
Unique features:
- Glass panel in the shower allows more light from the existing window.
- The entry door has an obscure glass panel for additional light transmission.
- The vanity is mounted to the walls only. This helps with space.
- Shower pan floor.
- Heated floor (it is Oregon).
- Nice fixtures.
 Architectural Craftsmen
Matt Kocourek
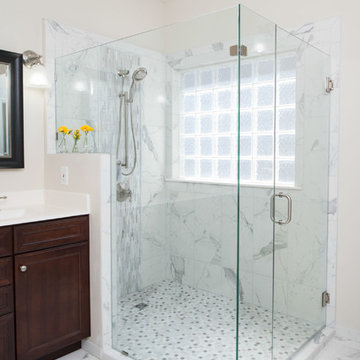
Example of a mid-sized classic master white tile and porcelain tile porcelain tile corner shower design in Kansas City with a pedestal sink, dark wood cabinets and quartz countertops
Example of a mid-sized classic master white tile and porcelain tile porcelain tile corner shower design in Kansas City with a pedestal sink, dark wood cabinets and quartz countertops

 Boulevard Exteriors
This modern exterior door spans 7' wide x 9' tall - the solid flush panel slab is 3'6 x 8'0 alone. Satin etched glass sidelites with the house numbers built in to the glass.
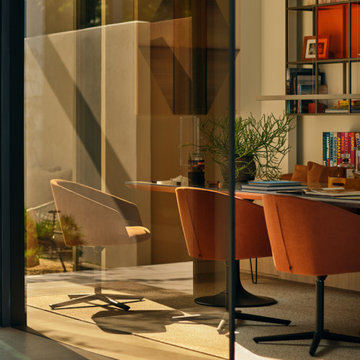
 dSPACE Studio Architecture
Built on a dune overlooking Lake Michigan, this residence appears to emerge from the landscape. The project brief called for an artful house that promotes wellness and outdoor living. Rugged beauty and four-season adventure drew the owners to the area but presented challenges, including wildfire risk. The site needed a durable shelter that responsibly integrates with the environment.
Clad in sand-colored stucco, the house will intentionally be obscured by grasses and junipers over time. Outdoor spaces are layered to match the undulating topography. A steel superstructure enables an ultra-thin roof with overhangs for passive solar design that withstand gale-force winds and heavy snow loads.
A crushed-granite courtyard offers refuge on windy days. This space is enclosed by operable Cor-Ten panels that rotate open to reveal dune views or close for a cloistered experience. The courtyard is further defined by a deconstructed roof with an aperture that frames sky views.
Expansive glazing and porcelain flooring unites interior and exterior, evoking a sense of inhabiting an infinity house. A screen porch, concealed by louvers, is a contemporary interpretation of a time-honored lake house vernacular. Layers of light and an edited palette of materials unify the interior and evoke a laid-back feeling of beach towns. On both levels, bronze glass walls artfully define rooms while preserving views.

 EdgeWork Design Build
Kitchen with custom cabinetry.
Example of a mid-sized 1950s u-shaped light wood floor and brown floor open concept kitchen design in Minneapolis with a farmhouse sink, flat-panel cabinets, dark wood cabinets, granite countertops, white backsplash, ceramic backsplash, stainless steel appliances, an island and multicolored countertops
Example of a mid-sized 1950s u-shaped light wood floor and brown floor open concept kitchen design in Minneapolis with a farmhouse sink, flat-panel cabinets, dark wood cabinets, granite countertops, white backsplash, ceramic backsplash, stainless steel appliances, an island and multicolored countertops
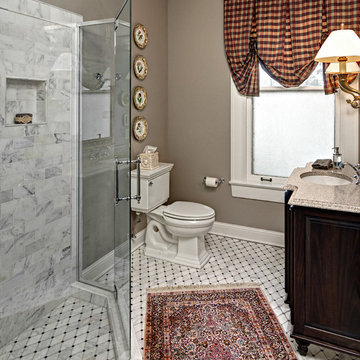
 Adler-Allyn Interior Design
Mark Ehlen
Corner shower - mid-sized traditional 3/4 gray tile and stone tile marble floor corner shower idea in Minneapolis with an undermount sink, furniture-like cabinets, dark wood cabinets, quartz countertops, a two-piece toilet and beige walls
Corner shower - mid-sized traditional 3/4 gray tile and stone tile marble floor corner shower idea in Minneapolis with an undermount sink, furniture-like cabinets, dark wood cabinets, quartz countertops, a two-piece toilet and beige walls
 Today’s Entry Doors
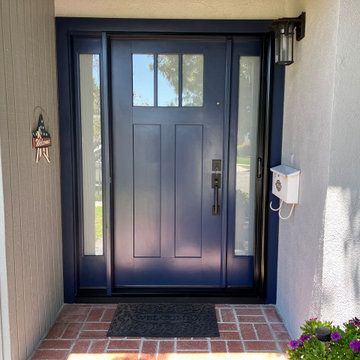
Blue craftsman shaker style door with two side lites, one which is operable. Obscured glass, peephole and retractable screen door.
Inspiration for a timeless exterior home remodel in Orange County
Inspiration for a timeless exterior home remodel in Orange County

 Blue River Cabinetry Kitchen & Bath
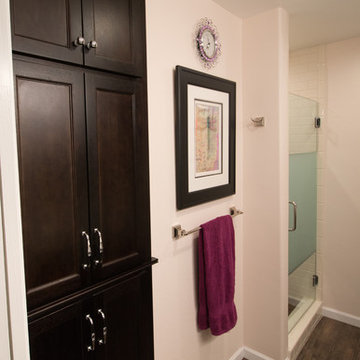
StarMark Lyptus cabinetry with java stain, Silestone Lusso quartz with flat polish edge, Kohler Archer sink in white with Devonshire faucet in chrome, vinyl plank flooring.

 Faye Cowie Designs
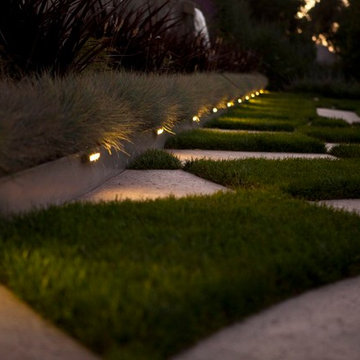
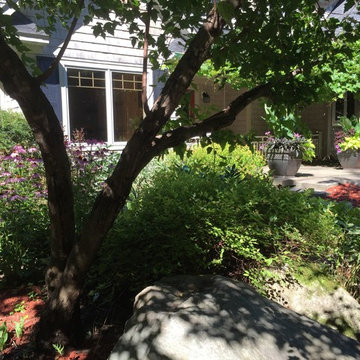
Gardens are a mix of perennials, shrubs, and fruit trees. The pergola patio is obscured by grape vines.
Mid-sized transitional beige two-story wood exterior home photo in Other with a shingle roof
Mid-sized transitional beige two-story wood exterior home photo in Other with a shingle roof
 Decorations Lucullus
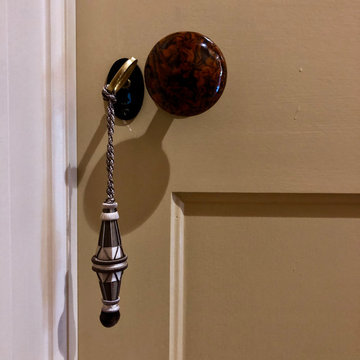
Simplicity Obscures the Adventure of Going Through Any Passage
Decorations Lucullus, French Quarter Maisonette
 Today’s Entry Doors
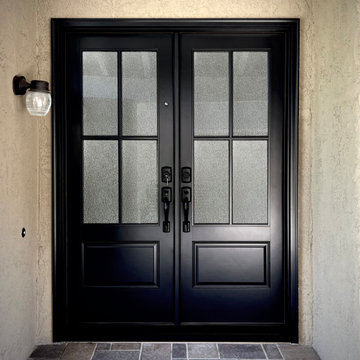
60x80 Therma-Tru S2103 Fiberglass Double Door system. Granite glass with 4-lite SDL. Smooth skin, factory painted Onyx. Kwikset Avalon hardware in Matte Black. Installed in Mission Viejo, CA.
 mackmiller design+build
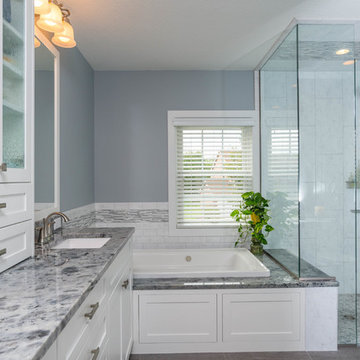
This spa-like Master Bathroom retreat features custom white painted, full-overlay European style cabinetry with Shaker style doors. The cabinet doors on the tower feature rain glass to obscure the cabinet’s contents. It also features a Kohler Archer BubbleMassage Air Bath Tub and a white, comfort height Kohler Memoirs Stately Toilet. Gorgeous Labradorite White granite was fabricated for the vanity top, tub deck and knee wall cap. The granite features iridescent blue-green fiery patches similar to the fire found in opals. The homeowner selected brushed nickel Delta Lahara tub and shower plumbing fixtures and towel bars, towel ring and toilet paper holder. Finish: stainless.
The shower features a vertical rectangular-shaped, decorative waterfall tile treatment behind the shower head and continues on the shower ceiling.
52