
Search results for "Obscure" in Home Design Ideas
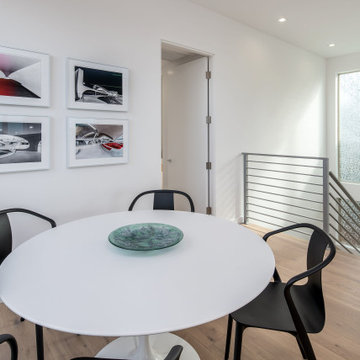
 Spaces Renewed
The open concept we used at the main level combined the kitchen, dining room, and 2 separate seating areas, all in one great space with sweeping ocean views. Even though each space is connected, the areas are well defined and are full of purpose. We deliberate on space planning and floor plan creation to ensure that ‘open concept’ is still refined and dignified.
Nana Wall Door systems were used in the kitchen, family, dining areas and master bedroom in order to bring in the view and create the ideal indoor/outdoor living experiences. At the coast, we needed to use a product that could withstand the weathering, as well as offer superior clear openings, access to the numerous patios, and the cleanest site lines possible. This door system was the perfect compliment to this amazing home.


Find the right local pro for your project
 Hausmith Building Co.
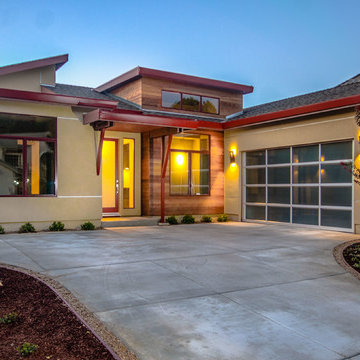
Modern construction in Davis Ca. Single story home with stucco and cedar siding with decorative horizontal reglet reveal. Obscure glass garge doors compliment the exterior while allowing plenty of light in the 3 car garage.
 Axis Mundi Design
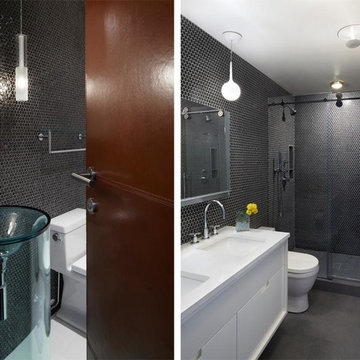
When marrying two Upper West Side apartments to accommodate a growing family’s needs, the team at Axis Mundi was faced with a conundrum: how to distinctly delineate public and private spaces without sacrificing the greater openness conferred by the expansion. So they limned that line with a six-foot square sliding glass door, which enables parents to block out the sounds of rambunctious youth emanating from private quarters, while also shielding sleeping children from the later night activities of their parents—all of it without obscuring light or affecting the impression of open-plan living. Continuity of materials—hand-scraped walnut plank floors, a custom bamboo veneer kitchen and living room shelving—enhances the sense of sweeping, loft-like spaces. Materials also create intriguing textural contrasts, as in a powder room where a high-tech glass sink and black stainless steel penny tile is softened by a leather door with contrast stitching one must open to enter the space.
Highlights: A pair of Gio Ponti lounge chairs, black glass rock tables and a William Yeoward area rug from the Rug Company (living room), sliding glass shower door from Magnum in the master bath.
Total Area: 1950 sf
Design Team: John Beckmann, Richard Rosenbloom and Nick Messerlian
Photography: Mikiko Kikuyama
© Axis Mundi Design LLC

 Medford Design-Build
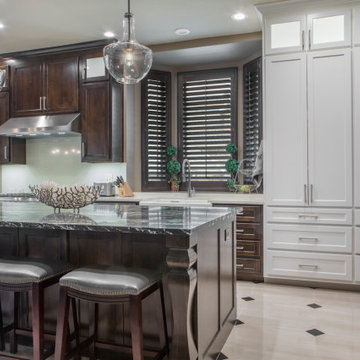

Just beyond the new 48” Sub-Zero freezer is a floor-to-ceiling double pantry with adjustable shelving and stacked lower drawers. Our clients loved the idea of making this custom pantry white to create a two-tone look in the kitchen. Glass-front doors were used on the upper cabinets with LED backlights inside, drawing the eyes upward. The obscure glass on these doors allows the clients to use the cabinets for storage without compromising the clean, streamlined aesthetic of the room.
Final photos by www.impressia.net

 First Impression Designs
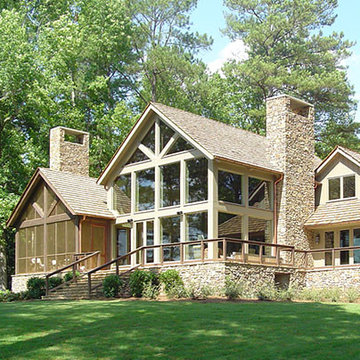
The goal of this beautiful makeover was to create an amazing space for a large family to come together and enjoy time special occasions. To create wonderful memories! The original layout was very traditional in it's day, a separate kitchen/eating area, a separate 3 season room, a front living room, all divided up with walls. And the view of the lake was completely obscured! We removed several walls, made the 3 season room into a year round space, and gave this home a complete change to bring in sunlight and enjoy the views!
 Wamhoff Design | Build

Interior door with half pane obscure glass to powder bathroom. Framed mirror and pendant lighting, open up the powder bathroom.
Example of a powder room design in Houston with yellow walls, a vessel sink and black countertops
Example of a powder room design in Houston with yellow walls, a vessel sink and black countertops
 TKP Architects
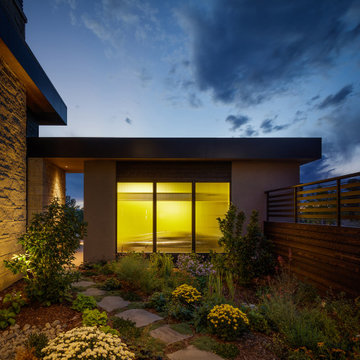
Tucked into mature Ponderosa pines in a rolling golf course community south of Denver is a warm contemporary mountain modern house that emphasizes the horizontal plane with layered bands of dark, cantilevered fascia. The glowing stair tower signals the adjacent entry, delicately screened from view with a “secret garden”-style gate. The lushly planted courtyard is cast in a warm glow from the obscure garage windows abstracting the elegant shape of the owner’s Ferrari. Wall-to-wall glass doors and patios allow the home to capture stunning views of the front range with all the spectacular skies above. The exterior finishes consisting of coursed limestone, dark-stained cedar, and warm stucco, were chosen to harmonize with the surrounding ponderosa trunks and the winter grass hues.
 donna hunt design
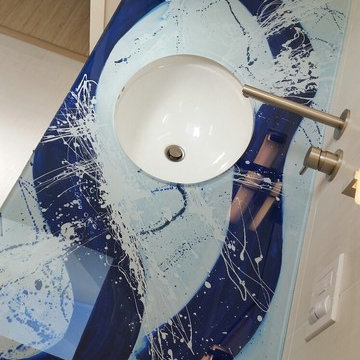
This photo is of a bathroom counter top with a cold-Cold Painted, Blue Brushstroke Bathroom Countertop. nd backing pigment plus sealent appiied to the under side of the countertop. The glass was pre-softened in a kiln to "relax" the glass, taking away the sharpness of the flat-polished edges.
(c) 2014. Donna Hunt Design. All Rights Reserved.
Photo credit: donna hunt dusse
 BWB Builders Inc.
Will Enos Photography
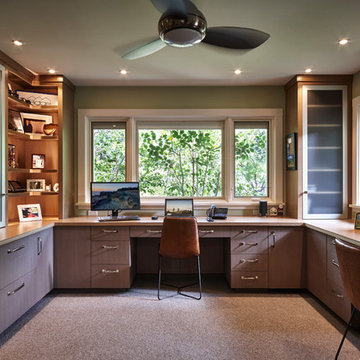
Home Office with custom cabinetry, lots of natural light, plenty of storage and ample work space for two people.
Example of a carpeted and beige floor home office design in San Francisco with green walls
Example of a carpeted and beige floor home office design in San Francisco with green walls
 Traci Connell Interiors
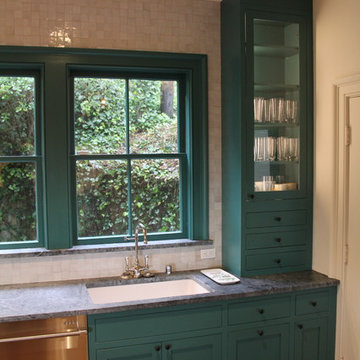
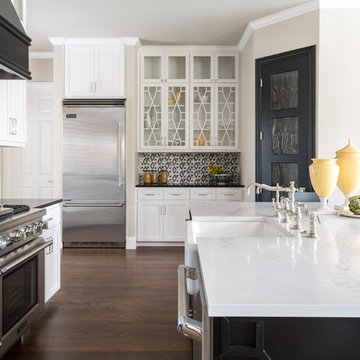
Glass upper cabinets with decorative mullions were specified for the butler's pantry area for decorative storage. Black pantry door with decorative, obscured glass.

 Jack Calderone
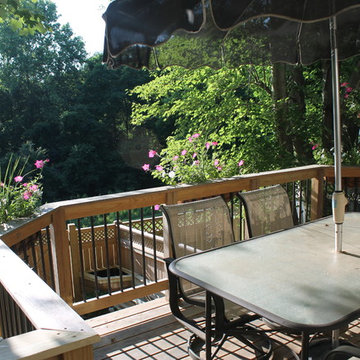
The deck is 12 feet by 18 feet and can easily seat six people at a table with room to grill. The lattice on the sides provides privacy (especially valuable in a town house) without obstructing the view behind the house. We enjoy watching the deer, foxes, and other wildlife that frequently wander along the edge of the woods behind our fence. Two large trees in the neighboring yards provide shade for most of the day and give the illusion of sitting in a treehouse.
 Vetter Architects
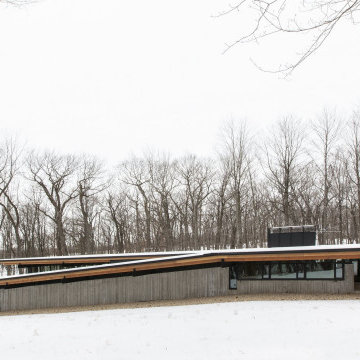
A minimal insertion into a densely wooded landscape, the Collector’s Pavilion provides the owners with an 8,000 sf private fitness space and vintage automobile gallery. On a gently sloping site in amongst a grove of trees, the pavilion slides into the topography - mimicking and contrasting the surrounding landscape with a folded roof plane that hovers over a board formed concrete base.
The clients’ requirement for a nearby room to display a growing car collection as well as provide a remote area for personal fitness carries with it a series of challenges related to privacy and security. The pavilion nestles into the wooded site - finding a home in a small clearing - and merges with the sloping landscape. The building has dual personalities, serving as a private and secure bunker from the exterior, while transforming into a warm and inviting space on the interior. The use of indirect light and the need to obscure direct views from the public right away provides the client with adequate day light for day-to-day use while ensuring that strict privacy is maintained. This shifting personality is also dramatically affected by the seasons - contrasting and merging with the surrounding environment depending on the time of year.
The Collector’s Pavilion employs meticulous detailing of its concrete to steel to wood connections, exploring the grounded nature of poured concrete in conjunction with a delicate wood roof system that floats above a grid of steel. Above all, the Pavilion harmonizes with it’s natural surroundings through it’s materiality, formal language, and siting.
Overview
Chenequa, WI
Size
8,000 sf
Completion Date
May 2013
Services
Architecture, Landscape Architecture, Interior Design
 Field Architecture
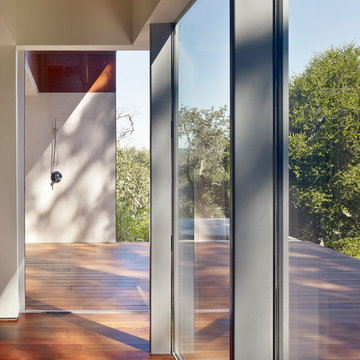
Situated in a pocket of classic Oak woodlands in Portola valley, the site of this home addition had partial views of the incredible landscape below, but lacked physical access to its full splendor. Analogous to a fallen log, the addition extends out from the original home to inhabit the slope, laying host to a new and unexpected habitable micro-environment. Gently cascading down the hillside, it echoes the natural slope of the site with a long, broad flowing stair lined with panoramic windows to capture views of the valley. As it terminates, a deck is laid forth and seemingly slips under the curtain wall beyond, spilling out onto a grassy play area and forming a seamless transition between indoor and outdoor living. Morning and evening light filtering through the trees create a dappled light that plays on the building and blends the house into the wooded hillside. Nature and nurture, soil and sun, is reinforced through all materials. The consistent color of the exterior panels forms a warm canvas for the light cast through the trees to create a brilliant exhibition of light and shadow that dances across the East and West façade as the sun moves throughout the day. The obscured forms of the surrounding trees dematerialize the house, which is consumed into the hillside. On the inside, faced with horizontally laid Eucalyptus, “cut-outs” in the cabinetry create small, warm apertures in the West façade where dramatic evening sun lights up the house and signals, “Its dinner time!”
 Phoenix Home Remodeling
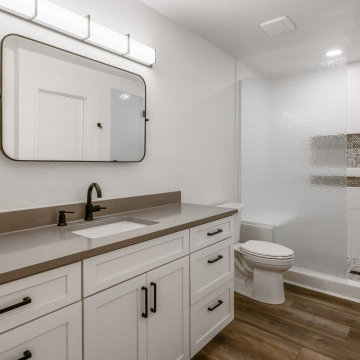
We had a clear goal for the master bathroom: create a spacious, custom-designed shower, complemented by elegant finishes and modern conveniences that would replace the outdated fixtures and layout.
The new shower was designed to be both spacious and luxurious, with new plumbing, including a drain and valve trim kit, ensuring functionality matched the shower's aesthetic appeal.
Essential to the shower's design were the installation of a recessed wall niche, a tile bench, and a frameless tempered glass enclosure with obscure glass, enhancing the shower's spaciousness and privacy.
Smooth White 8" x 24" ceramic tiles grace the shower walls, while the Calacatta Vecchia Penny Mosaic adorns the shower flooring and wall niche, seamlessly blending elegance with functionality.
Equally thoughtful updates transformed the vanity area, with Waypoint Painted Linen cabinets, and sleek Jeffrey Alexander Boswell handles, radiating timeless elegance.
This setting is enriched by a Pro Cloud quartz countertop, a standard rectangle undermount sink, and a Delta Trinsic faucet. Along with new lighting and a regular framed mirror, the combination of these elements brings depth and brightness to the space.

62