
Search results for "Obscure" in Home Design Ideas
 Easy Open Door Company, Inc.
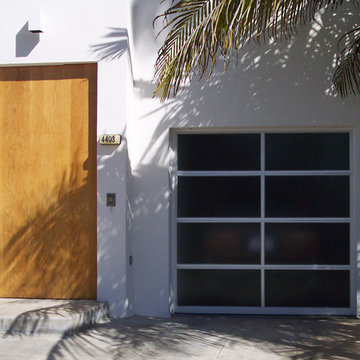
Clopay Avante Anodized Aluminum Frame and Obscure Glass
Inspiration for a small contemporary attached one-car garage remodel in San Diego
Inspiration for a small contemporary attached one-car garage remodel in San Diego
 Maria Aureli
The challenge was to create a modern, minimalist structure that did not interfere with the natural setting but rather seemed nestled in and part of the landscape while blurring the lines between interior and exterior spaces.
Special Features and Details:
• wood floor, ceiling and exterior deck all run in the same direction drawing the eye toward the water view below
• valence encompassing the living space aligns with the face of the loft floor and conceals window shades and uplighting.
• pocket doors are flush with the ceiling adding to the feeling of one room flowing into the other when the doors are open
• ample storage tucks into the walls unobtrusively
• baseboards are set in, flush with the walls separated by a channel detail.
• deck appears to float, creating a sense of weightlessness. This detail repeats at the bedside tables and bathroom vanity

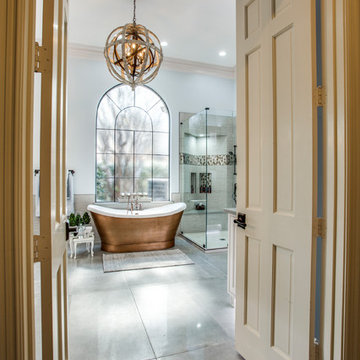
• obscured glass window in shower provides light and privacy

Find the right local pro for your project
 Sierra Pacific Windows
Glenn Rose Real Estate Photography & Design
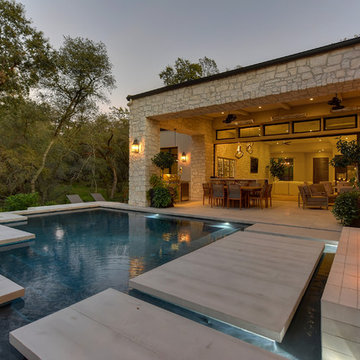
Example of a trendy pool design in Sacramento
Example of a trendy pool design in Sacramento
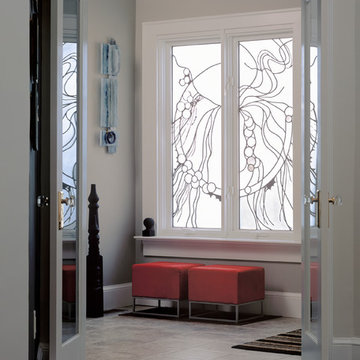
 Braitman Design Studio
Privacy played a large role in this remodel – custom art glass blocks the view of a too-close neighbor from this entryway. This hard-working mudroom also functions as an attractive guest entrance used by neighbors. Thus, we used easy-to-clean stone-look porcelain tile on the floor, as this is the main entry into the home from the new wraparound porch. Closed cabinetry built-ins (not pictured) conveniently store coats, bags, and other guest items.
Photo by Roger Foley.

 Kurk Homes
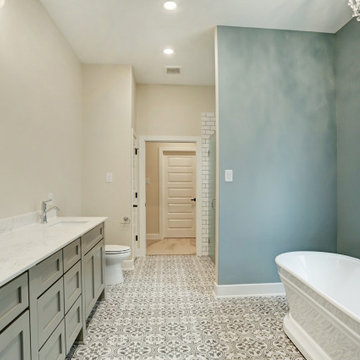
Beautiful Custom Home by Kurk Homes
Flooring DalTile Memoir Petal Grey 12x12
Interior Paint Selections:
Trim: Sherwin Williams Pure White in Semi-gloss
Walls: Benjamin Moore Sailcloth
Accent Walls: Benjamin Moore Colorado Gray
Wall Tile DalTile Largo White Subway Tile w/ Cobblestone Grout
Lighting Fixtures from Tri-Supply
Iron black hardware Ashfield by Kwikset
Craftsman style obscure/rainglass window - cased
Wayfair Bathtub & Home Depot Tub Faucet
Moen Belfield Vanity Fixtures
Misty Gray Cultured Marble countertops
Harbinger cabinetry
 Co-Craft Design Workshop
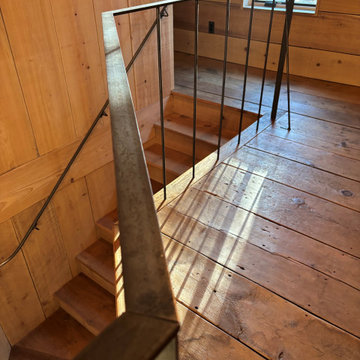
Before you say it, I already know what you’re thinking… yes, these railings look fantastic as a piece of functional sculpture.
This project was fabricated for a client that recently converted an old barn frame into their new residence in Chadds Ford, PA. The original threshing floor boards were repurposed as the second floor finish material and a reclaimed cypress paneling clads the new winding stair, walls, and ceiling. The request for the design of these railings was that they have a very thin profile, be visually open, and have a near seamless integration with the rest of the modern yet rustic interior.
The handrail at the winding stair was field bent to the radius of the treads, cut to length, and finished on site prior to installation. The guard rail balusters and spindles were recessed into the wood floor to visually obscure this transition. The welds on the steel connections were ground smooth but left raw enough to communicate the hand crafted nature of the product.
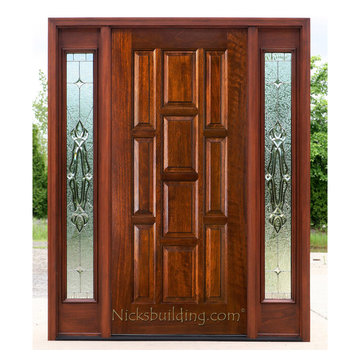
 nicks building supply
Solid Mahogany Exterior doors with two sidelights-
Model: N-525 PP no glass on door & N-100 Sidelight
Door size: 36”
sidelight size: From 11” sidelights threw 16” sidelights
Glass type: Shannon Zinc Came- obscured glass in door- very private glass in door
Rough opening- Custom door size - Built to suit
Wood Species: 100% Solid Brazilian Mahogany (no veneers)
Door Thickness: 1 3/4"
Jamb size: Custom jamb size.
Call- 219-663-2279 for inquiries
System is Pre-hung with Solid Mahogany Jambs, 2" Brick-molding, Adjustable Continuous Bronze Threshold,
Our Pre-Hung Door Systems are "NOT" Kits! Shipped truly and completely pre-hung with hinges mortised to door and pre-installed in the Jamb for the easiest installation possible. This will save you Time and Money. No extra work needed for the carpenter. Ready to install into the doorway.
Your Choice of Commercial Grade Ball-Bearing Hinge Color, Q-Lon compression Weather-stripping and Rubber Door Sweep.
Lock Prep included. Left or Right Hand Door Swing. Single or Double Bored. 2 1/8" diameter hole(s), w/ 2 3/4" backset, 5 1/2" spread.
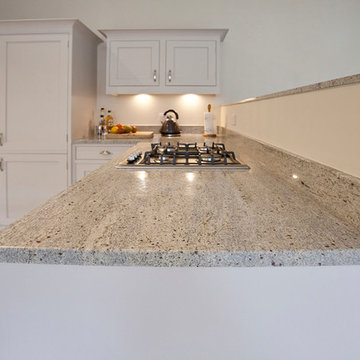
 Mike Taylor Bespoke Kitchens
A well designed kitchen in a small London flat, with plenty of storage and a convenient layout to make cooking and food prep easy. Thoughtful design features include swing out storage in cabinets to make the most of space, and obscure glazing that adds depth.
Photos by Fraser Marr
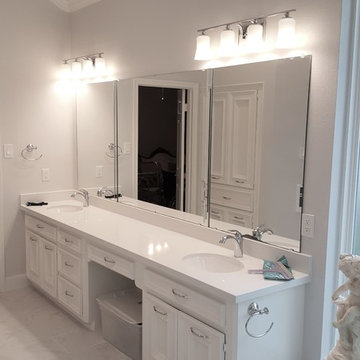
 R3BUILD Construction Services, LLC
Large transitional master white tile and porcelain tile porcelain tile doorless shower photo in Houston with recessed-panel cabinets, white cabinets, white walls, an undermount sink and quartz countertops
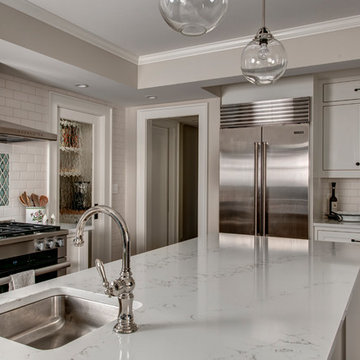
 Westbrook Carpentry & Millwork
This custom kitchen also has two pocket doors the lead into a pantry, and powder room. The pantry door has custom obscure glass to matche the window in the pantry. This brings light into the kitchen when the door is closed
 Chapman Design Group, Inc.
Originally built in 1990 the Heady Lakehouse began as a 2,800SF family retreat and now encompasses over 5,635SF. It is located on a steep yet welcoming lot overlooking a cove on Lake Hartwell that pulls you in through retaining walls wrapped with White Brick into a courtyard laid with concrete pavers in an Ashlar Pattern. This whole home renovation allowed us the opportunity to completely enhance the exterior of the home with all new LP Smartside painted with Amherst Gray with trim to match the Quaker new bone white windows for a subtle contrast. You enter the home under a vaulted tongue and groove white washed ceiling facing an entry door surrounded by White brick.
Once inside you’re encompassed by an abundance of natural light flooding in from across the living area from the 9’ triple door with transom windows above. As you make your way into the living area the ceiling opens up to a coffered ceiling which plays off of the 42” fireplace that is situated perpendicular to the dining area. The open layout provides a view into the kitchen as well as the sunroom with floor to ceiling windows boasting panoramic views of the lake. Looking back you see the elegant touches to the kitchen with Quartzite tops, all brass hardware to match the lighting throughout, and a large 4’x8’ Santorini Blue painted island with turned legs to provide a note of color.
The owner’s suite is situated separate to one side of the home allowing a quiet retreat for the homeowners. Details such as the nickel gap accented bed wall, brass wall mounted bed-side lamps, and a large triple window complete the bedroom. Access to the study through the master bedroom further enhances the idea of a private space for the owners to work. It’s bathroom features clean white vanities with Quartz counter tops, brass hardware and fixtures, an obscure glass enclosed shower with natural light, and a separate toilet room.
The left side of the home received the largest addition which included a new over-sized 3 bay garage with a dog washing shower, a new side entry with stair to the upper and a new laundry room. Over these areas, the stair will lead you to two new guest suites featuring a Jack & Jill Bathroom and their own Lounging and Play Area.
The focal point for entertainment is the lower level which features a bar and seating area. Opposite the bar you walk out on the concrete pavers to a covered outdoor kitchen feature a 48” grill, Large Big Green Egg smoker, 30” Diameter Evo Flat-top Grill, and a sink all surrounded by granite countertops that sit atop a white brick base with stainless steel access doors. The kitchen overlooks a 60” gas fire pit that sits adjacent to a custom gunite eight sided hot tub with travertine coping that looks out to the lake. This elegant and timeless approach to this 5,000SF three level addition and renovation allowed the owner to add multiple sleeping and entertainment areas while rejuvenating a beautiful lake front lot with subtle contrasting colors.
 Lincoln Lighthill Architect
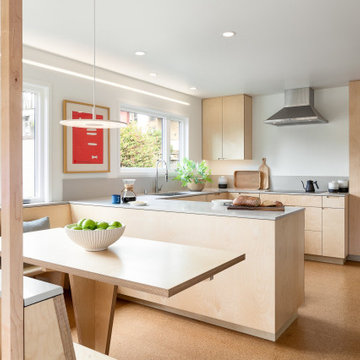
This Eichler-esque house, in a neighborhood known for its tracts of homes by the famous developer, was a little different from the rest- a one-off custom build from 1962 that had mid-century modern bones but funky, neo-traditional finishes in the worn-out, time capsule state that the new owners found it. This called for an almost-gut remodel to keep the good, upgrade the building’s envelope and MEP systems, and reimagine the home’s character. To create a home that feels of its times, both now and then- A mid-century for the 21st century.
At the center of the existing home was a long, slender rectangular form that contained a fireplace, an indoor BBQ, and kitchen storage, and on the other side an original, suspended wood and steel rod stair down to the bedroom level below. Under the carpeted treads we were sure we’d find beautiful oak, as this stair was identical to one at our earlier Clarendon heights mid-century project.
This elegant core was obscured by walls that enclosed the kitchen and breakfast areas and a jumble of aged finishes that hid the elegance of this defining element. Lincoln Lighthill Architect removed the walls and unified the core’s finishes with light grey ground-face concrete block on the upgraded fireplace and BBQ, lacquered cabinets, and chalkboard paint at the stair wall for the owners’ young children to decorate. A new skylight above the stair washes this wall with light and brightens up the formerly dark center of the house.
The rest of the interior is a combination of mid-century-inspired elements and modern updates. New finishes throughout- cork flooring, ground-face concrete block, Heath tile, and white birch millwork give the interior the mid-century character it never fully had, while modern, minimalist detailing gives it a timeless, serene simplicity.
New lighting throughout, mostly indirect and all warm-dim LED , subtly and efficiently lights the home. All new plumbing and fixtures similarly reduce the home’s use of precious resources. On the exterior, new windows, insulation, and roofing provide modern standards of comfort and efficiency, while a new paint job and brick stain give the house an elegant yet playful character, with the golden yellow Heath tile from the primary bathroom floor reappearing on the front door.
 A Plus Garage Doors
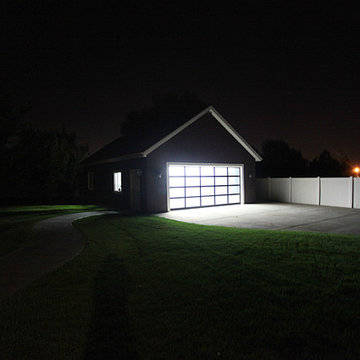
Full view obscure glass door by A Plus Garage Doors
Example of a mid-sized trendy detached two-car carport design in Salt Lake City
Example of a mid-sized trendy detached two-car carport design in Salt Lake City
 Feeney Inc.

Residential deck project in Ross, California with 2 decks overlooking Mount Tamalpais in Marin County using DesignRail® railing systems with CableRail, as to not obscure the views of the mountains.

 Silent Rivers Design+Build

The gazebo shape frames the views the homeowners like and obscures the views they don’t. Cedar slats provide privacy while also allowing for viewing.
Inspiration for a mid-century modern backyard brick patio remodel in Other with a gazebo
Inspiration for a mid-century modern backyard brick patio remodel in Other with a gazebo
 Landis Architects | Builders
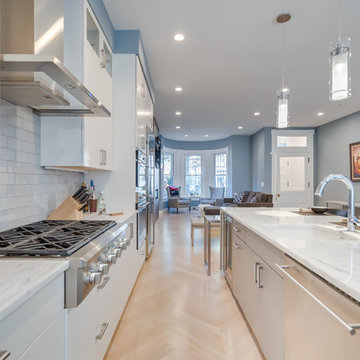
We designed and built this new kitchen as part of a main floor renovation of this 1891 rowhouse. The kitchen and main floor open plan reflect the homeowner’s contemporary taste, but with a nod to the historic aspect of the home. The clients were especially delighted with our success in achieving a “light and airy” feel.
The client wanted to open up the entire floor to increase the amount of natural light that flowed into the main floor of this rowhouse. He also wanted a visual connection from the front entry to the back door. The new kitchen reflects his contemporary style.
We flipped the original kitchen and dining room, and removed the walls to make the kitchen central to the floor plan. Moving the original kitchen from the back room to a central location in the floorplan allowed us to:
• Place all the storage and appliances on a party wall where no windows would be obscured.
• Increase the size of the kitchen and provide better flow for entertaining
• Increase natural light by doubling the size of the back window and installing two new windows. A new full-light rear door also allows natural light to flow into the space.
HDBros
 Valentini Kids Furniture Brooklyn NY
Modern Italian Wall Unit Exential Y02 by Spar
Made in Italy
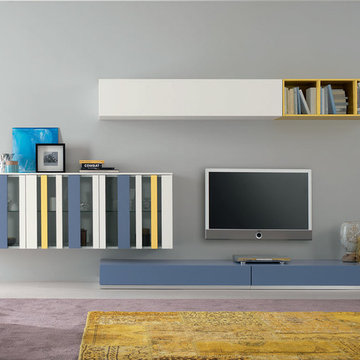
Exential by Spar is an italian modular wall unit line that could be an excellent design solution for any modern or contemporary styled living room. Exential wall unit line is born from the concept merging the purity of a shutter without frame and an asymmetric series of empty and full, light and shadow, vision and obscuring. This italian entertainment center will complement your home and the areas of your daily life not only as an aesthetic but also as a functional addition, featuring an abundance of storage both hidden and exposed to aid you with the organization of all your belongings, bringing the elegance into your living room. The hanging units with glass fronts can be also ordered with an optional light kit to add to the contemporary feel of the item.
The Wall Unit Composition Exential Y02 is shown in the next colors/finishes:
Structure - White Ash and Blue Ash finishes, Yellow Matt lacquer;
Front - White Ash and Blue Ash finishes;
Hanging Unit with Glass - Smoked glass; White, Blue and Yellow Matt lacquers.
PLEASE NOTE: The Exential is a modular wall unit line offering a wide variety of units in different sizes. You can order this wall unit either as a complete composition, as shown in the main picture, or build your own composition according to your own dimensions and preferences. Please contact our office about details on the customization of this wall unit.
MATERIAL/CONSTRUCTION:
Structure: Made with particle board of wood, covered with E1 melamine finishes or high gloss lacquer
Drawers: Made with panels of wood particles in E1-coated finish PVC beech. Metal runners with fine race to fall
Glass: 4mm glass
The starting price is for the Exential Wall Unit Composition Y02 as shown in the main picture. The internal light is not included in the price.
Dimensions:
Wall Unit Composition: W141.7" x D22.8" x H66.2"
64