
Search results for "Observation" in Home Design Ideas
 User

UserWalk in kitchen pantry
Small trendy l-shaped medium tone wood floor kitchen pantry photo in Minneapolis with open cabinets and white cabinets
Small trendy l-shaped medium tone wood floor kitchen pantry photo in Minneapolis with open cabinets and white cabinets
 Sunwest Custom Homes
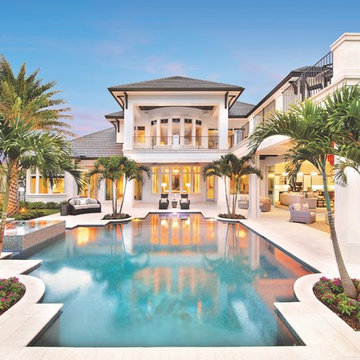
This dream home epitomizes tropical Florida living by beautifully merging the essences of indoor and outdoor living.
An oversized, resort pool and huge spaces for entertaining give this back yard the distinguished look of a country club. Short palms ensure that the views from the home remain unobstructed, and the observation deck adds a second story of masterpiece.
 Inspiring Landscape Solutions by Parveen Dhaliwal

Can you spot the jungle?⠀This is a DIY garden I designed conceptually and that was executed by the client based on my observations of what they like/not and their style of living, putting them in touch with the relevant suppliers I knew. What I love best though is their beautiful execution and loved the collaboration that occurred throughout the project and their continued dedication to its maintenance. ⠀
Find the right local pro for your project
 Wichman Landscape & Construction
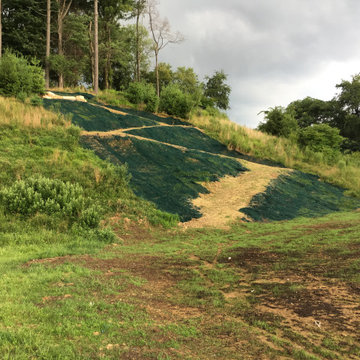
Located at a junction off the Pea gravel walkway is a grass switchback path.. The path is about 2’2” in width and snakes its way up the hillside. The switchback lenght is ~ 105.'.

 SkB Architects
Inspiration for a mid-sized cottage metal u-shaped metal railing staircase remodel in Seattle with metal risers

 New Outlooks Construction
The exceptional design of this bathroom is perfectly accented by the beautiful scenery observed from the windows! The gorgeous flow from grays to whites provides a very elegant look and feel for this bathroom.
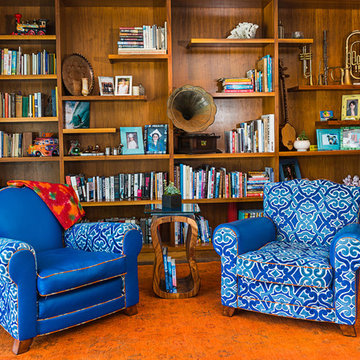
 1 Man of the Cloth
Gamma Photography Studio
Inspiration for a coastal family room remodel in Los Angeles
Inspiration for a coastal family room remodel in Los Angeles
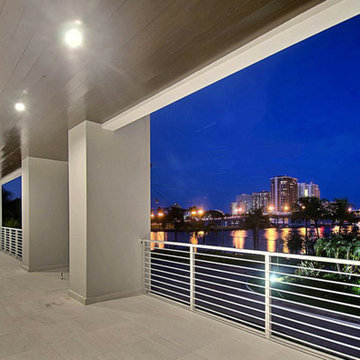
 Martin Architect, Inc.
View from front second level deck at night showing wood stained soffits and porcelain exterior tiles. View out to bridge and sailboat mooring basin.
Inspiration for a mid-sized modern white two-story stucco flat roof remodel in Miami
Inspiration for a mid-sized modern white two-story stucco flat roof remodel in Miami

 CHARLES STREET DESIGN, LLC
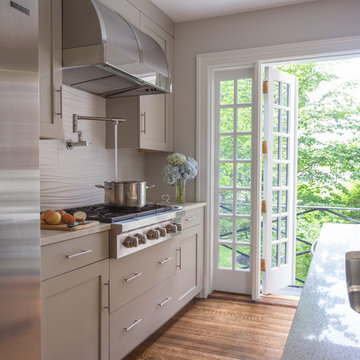
Boston's Beacon Hill neighborhood is decidedly Victorian to the casual observer. However, while this young family appreciates the Beacon Hill aesthetic, they preferred a more updated, contemporary interior to fit their urban lifestyle. We created living spaces with elements that both respected the historic architecture and gave the homeowners the modern, clean-lines they desired. Our solutions incorporated traditional forms using materials in fresh and modern ways.
Michael J. Lee Photography
 Jamaica Cottage Shop Inc
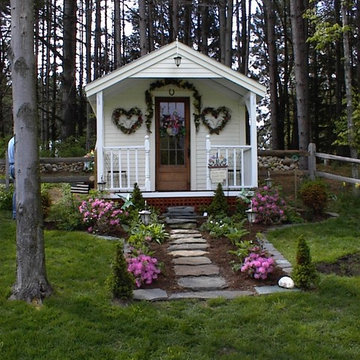
Excerpt from our website ~ While originally designed as a Pond House, this beautiful Prefab Cabin has an endless array of uses. With a 10×16 floor plan, this cabin can be a potting shed for your garden, a child’s playhouse, a space to watch the sunset or just a place to sit by the pond. Here at the Jamaica Cottage Shop we feel that our Prefab Cabins are an asset to any landscape. With an array of available options, these cabins can compliment any property as a combination guest house, meditation room, nature observation area, yoga studio, and sometimes, a study.
 Cosentino North America
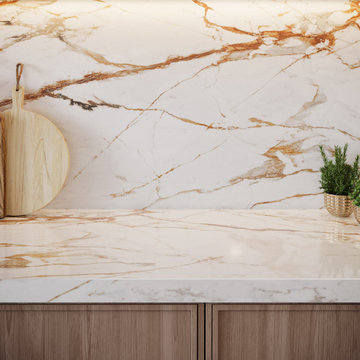
A collection that unites the poetic and unique beauty of stones harnessed by Dekton® technology, as those dreams where we observe and vaguely feel in control but only the deepest part of our mind truly understands. The collection is named in honor of the lavish inspiration of the two worlds conveyed in marbled colors to captivate our eyes and bring to any space a feeling we understand but cannot explain.
 Departure l Architecture
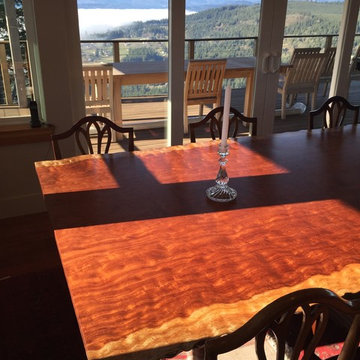
A custom dining room table with a live edge was designed specifically for the space. Too bad about the view!
 Martin Architect, Inc.
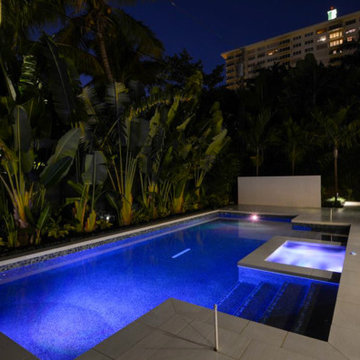
Rear view at night showing pool and wood stained soffits.. Summer Kitchen and bbq / sink / refrigerator area, classic white modern facade, accent lighting provides a soft glow. Fire Pit. Tropical Landscaping.
 Santo Passaia Furniture
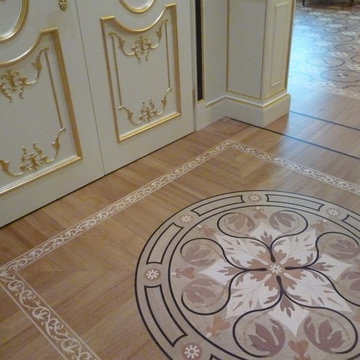
The entry hall is very impressive. Visitors remain speechless in front of the beauty they observe.
This room reflects the highest level of luxury and elegance where the gildings have a dominant role on the woodwork.
 Departure l Architecture
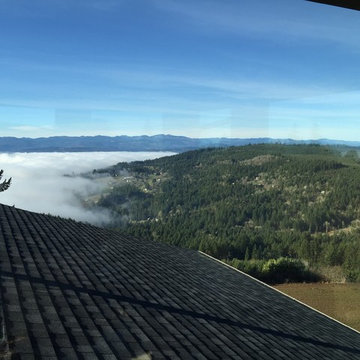
This is not an architecture photo but this is why the home was constructed here.
A changing view every moment
Mid-sized minimalist sunroom photo in Portland
Mid-sized minimalist sunroom photo in Portland
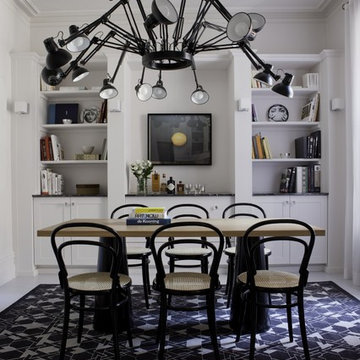
 Igloo Design
This small dining room was designed to make a bold statement and due to its central location in the layout of the house. The oversized Moooi suspended fixture created the effect we were looking for and the iconic Thonet chairs really tied everything together in this room. The room is full of subtle details for example the four sconces on the built in bookshelf/bar are blended in perfectly with their environment and yet they create another layer for the observer.
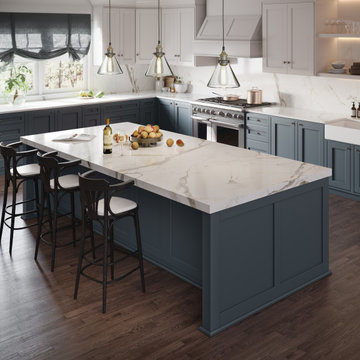 Cosentino North America
A collection that unites the poetic and unique beauty of stones harnessed by Dekton® technology, as those dreams where we observe and vaguely feel in control but only the deepest part of our mind truly understands. The collection is named in honor of the lavish inspiration of the two worlds conveyed in marbled colors to captivate our eyes and bring to any space a feeling we understand but cannot explain.
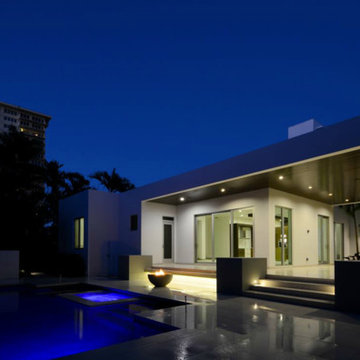 Martin Architect, Inc.
Rear view at night showing pool and wood stained soffits.. Summer Kitchen and bbq / sink / refrigerator area, classic white modern facade, accent lighting provides a soft glow. Fire Pit
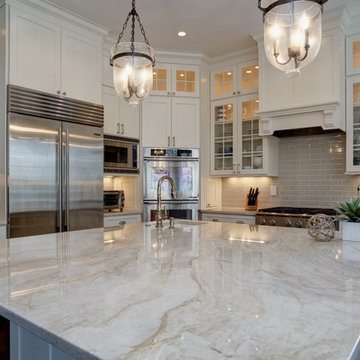
 SK Interiors
Example of a large classic u-shaped dark wood floor open concept kitchen design in DC Metro with a farmhouse sink, shaker cabinets, white cabinets, marble countertops, gray backsplash, subway tile backsplash, stainless steel appliances and an island
41