
Search results for "Observed" in Home Design Ideas
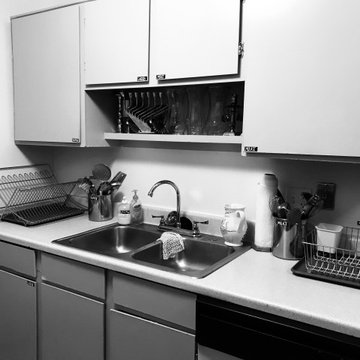
 Hadassah's Palace, Julia Conzett Owen Interior Design & Custom Builds
Semi kosher level observant kitchen
Inspiration for a timeless kitchen remodel in Grand Rapids
Inspiration for a timeless kitchen remodel in Grand Rapids

 NYC Interior Design
Soho Landmark - NYC Interior Design
Inspiration for a mid-sized modern master dark wood floor bedroom remodel in New York with gray walls and no fireplace
Inspiration for a mid-sized modern master dark wood floor bedroom remodel in New York with gray walls and no fireplace
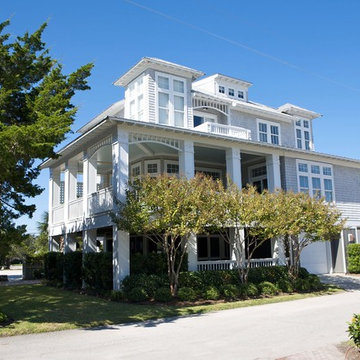
 Gulfstream Builders, Inc.
Mid-sized beach style gray three-story wood exterior home photo in Wilmington with a hip roof
Find the right local pro for your project

 Marilyn Hill Interiors
Inspiration for a mid-sized modern wooden straight metal railing staircase remodel in Nashville with painted risers

 Rodman Paul Architects, pllc
Small elegant master light wood floor and brown floor bedroom photo in New York with white walls

 Home Design & Decor Magazine
Photographer: Dror Baldinger
http://www.houzz.com/pro/drorbaldinger/dror-baldinger-aia-architectural-photography
Designer: Jim Gewinner
http://energyarch.com/
April/May 2015
A Glass House in the Hill Country
http://urbanhomemagazine.com/feature/1349
 Anderson Design / ErosionZ. Minnesota Landscape.

Lakeside Overlook. From the home's back porch, the owners overlook a beautiful flagstone entertaining terrace and a rustic, wood-burning firepit gathering space. Sunsets over Lake Minnetonka complete the setting. Credit: Tad Anderson. All rights exclusively reserved.
 Delpino Custom Homes

Inspired by the Dutch West Indies architecture of the tropics, this custom designed coastal home backs up to the Wando River marshes on Daniel Island. With expansive views from the observation tower of the ports and river, this Charleston, SC home packs in multiple modern, coastal design features on both the exterior & interior of the home.

 Element Home Builders
Inspiration for a coastal white two-story house exterior remodel in Orlando with a clipped gable roof
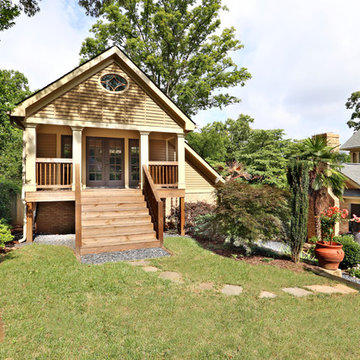
 Ross Design Inc.
Backyard showing entry to studio space above the garage. The open porch provides a place to sit outside and observe the yard from a different angle.
Photgraphy: Tracy Witherspoon
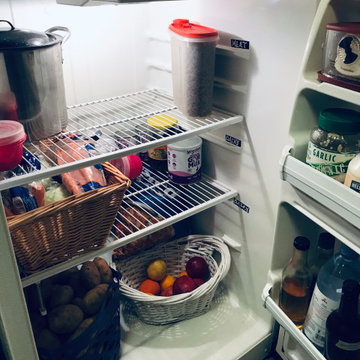 Hadassah's Palace, Julia Conzett Owen Interior Design & Custom Builds
Semi kosher level observant kitchen
Inspiration for a timeless kitchen remodel in Grand Rapids
Inspiration for a timeless kitchen remodel in Grand Rapids
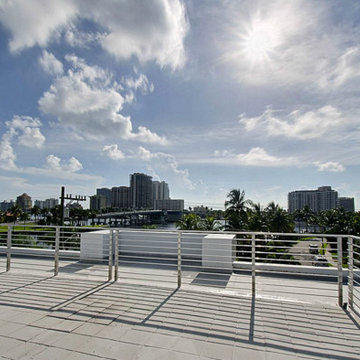
 Martin Architect, Inc.
Observation Deck at third level. Stair and elevator access. View of bridge and Sail Boat Basin.
Mid-sized minimalist white two-story stucco flat roof photo in Miami
Mid-sized minimalist white two-story stucco flat roof photo in Miami

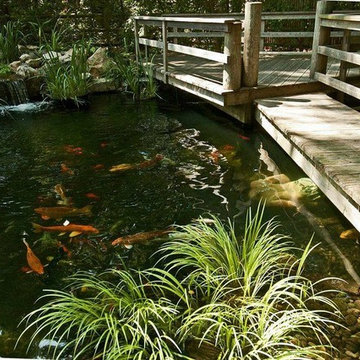
 Deck and Patio Company "Outdoor Living Experts"
Here we installed a manmade pond with waterfall, stream, aquatic plants, colorful koi, around a deck observation area and handsome old-fashioned bridge. www.deckandpatio.com
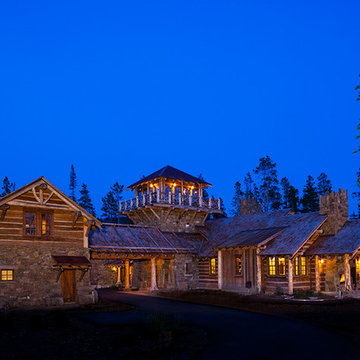

 Scott Christopher Homes
High atop a wooded dune, a quarter-mile-long steel boardwalk connects a lavish garage/loft to a 6,500-square-foot modern home with three distinct living spaces. The stunning copper-and-stone exterior complements the multiple balconies, Ipe decking and outdoor entertaining areas, which feature an elaborate grill and large swim spa. In the main structure, which uses radiant floor heat, the enchanting wine grotto has a large, climate-controlled wine cellar. There is also a sauna, elevator, and private master balcony with an outdoor fireplace.
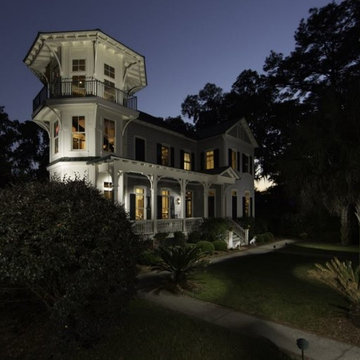

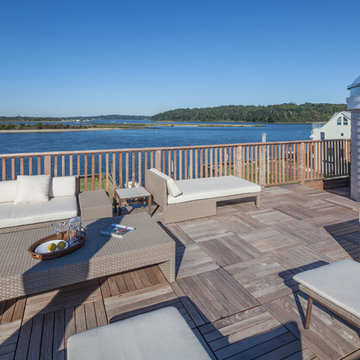
 Stone Creek Builders
Interior design by Kati Curtis Design
http://www.katicurtisdesign.com/
Photography by Marco Ricca
http://www.marcoriccastudio.com

 FBC Remodel
©Finished Basement Company
Theater seating with stepped flooring to allow the observers to have optimal views of the screen.
Home theater - mid-sized transitional enclosed carpeted and beige floor home theater idea in Chicago with blue walls and a projector screen
Home theater - mid-sized transitional enclosed carpeted and beige floor home theater idea in Chicago with blue walls and a projector screen

18