
Search results for "Observed" in Home Design Ideas
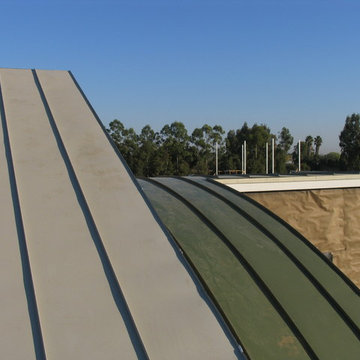

 WESTERN SUN HOMES
Western Sun
Inspiration for a large contemporary single-wall open concept kitchen remodel in Sacramento with an island
Inspiration for a large contemporary single-wall open concept kitchen remodel in Sacramento with an island

 Wichman Landscape & Construction
Dual drop in Grills, Carlisle Flagstone veneered grill station with a speckled marble counter top
Photo of a huge contemporary privacy and shade backyard stone formal garden.
Photo of a huge contemporary privacy and shade backyard stone formal garden.
Find the right local pro for your project
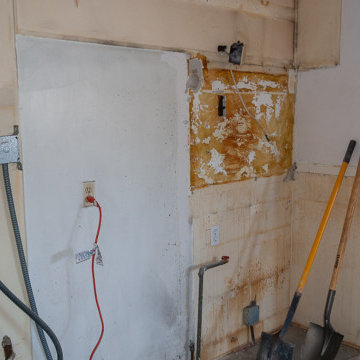
 CALegacy Construction, Inc.
Here we can observe the lower ceiling height as well as old plumbing, gas lines and framing.
We removed and relocated the above so to make the kitchen area larger.

 Ideo Architects
Louvered Screening Walls and partial detail of pergola
Beach style three-story mixed siding exterior home photo in Houston
Beach style three-story mixed siding exterior home photo in Houston


 Ideo Architects
Ocean View from round deck
Example of a large beach style balcony deck design in Houston with a roof extension
Example of a large beach style balcony deck design in Houston with a roof extension


 Martin Architect, Inc.
View at night showing Summer Kitchen and bbq / sink / refrigerator area, wood stained soffits, classic white modern facade, accent lighting provides a soft glow.

 ERT Architects, Inc
This is an example of a mid-sized coastal brick back porch design in Boston with a roof extension.

 Departure l Architecture
A large deck extension was added to enjoy the views. The stained wood ceiling creates a warm and inviting character for the space.
Example of a mid-sized minimalist deck design in Portland with a roof extension
Example of a mid-sized minimalist deck design in Portland with a roof extension

 Whipple | Callender Architects
After photo of the back. A new structure replaces the glass-walled enclosure that once housed the swimming pool. The second floor of the new structure has a multi-windowed sleeping porch and observation deck.
Photo © Whipple | Callender Architects

 User
UserWalk in kitchen pantry
Small trendy l-shaped medium tone wood floor kitchen pantry photo in Minneapolis with open cabinets and white cabinets
Small trendy l-shaped medium tone wood floor kitchen pantry photo in Minneapolis with open cabinets and white cabinets

 Sunwest Custom Homes
This dream home epitomizes tropical Florida living by beautifully merging the essences of indoor and outdoor living.
An oversized, resort pool and huge spaces for entertaining give this back yard the distinguished look of a country club. Short palms ensure that the views from the home remain unobstructed, and the observation deck adds a second story of masterpiece.

 Inspiring Landscape Solutions by Parveen Dhaliwal
Can you spot the jungle?⠀This is a DIY garden I designed conceptually and that was executed by the client based on my observations of what they like/not and their style of living, putting them in touch with the relevant suppliers I knew. What I love best though is their beautiful execution and loved the collaboration that occurred throughout the project and their continued dedication to its maintenance. ⠀
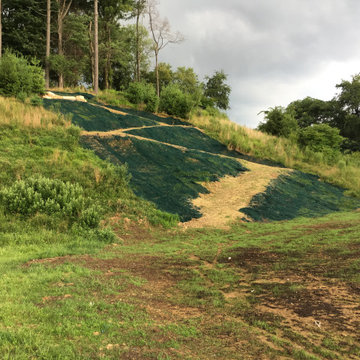 Wichman Landscape & Construction
Located at a junction off the Pea gravel walkway is a grass switchback path.. The path is about 2’2” in width and snakes its way up the hillside. The switchback lenght is ~ 105.'.

 SkB Architects
Inspiration for a mid-sized cottage metal u-shaped metal railing staircase remodel in Seattle with metal risers

 CHARLES STREET DESIGN, LLC
Boston's Beacon Hill neighborhood is decidedly Victorian to the casual observer. However, while this young family appreciates the Beacon Hill aesthetic, they preferred a more updated, contemporary interior to fit their urban lifestyle. We created living spaces with elements that both respected the historic architecture and gave the homeowners the modern, clean-lines they desired. Our solutions incorporated traditional forms using materials in fresh and modern ways.
Michael J. Lee Photography
40