
Search results for "Observing" in Home Design Ideas
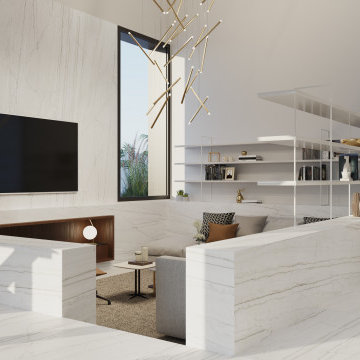
 Cosentino North America
A collection that unites the poetic and unique beauty of stones harnessed by Dekton® technology, as those dreams where we observe and vaguely feel in control but only the deepest part of our mind truly understands. The collection is named in honor of the lavish inspiration of the two worlds conveyed in marbled colors to captivate our eyes and bring to any space a feeling we understand but cannot explain.
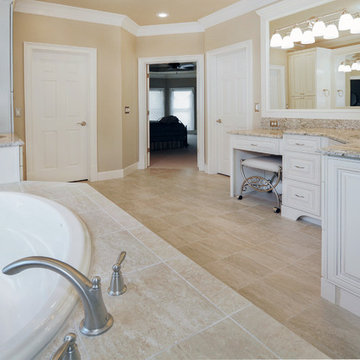
 Creative Cabinets and Fine Finishes, LLC
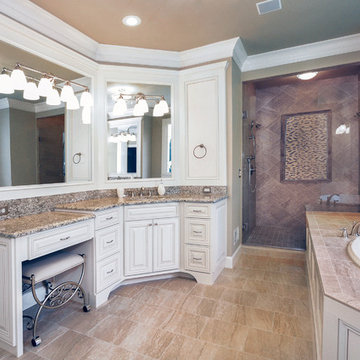
Brand new Antique white vanities with chocolate glaze are a perfect compliment to the Giallo Ornamental Premium granite countertops. And the amazing tile work on the floors, tub surround and shower pull all these elements together beautifully!
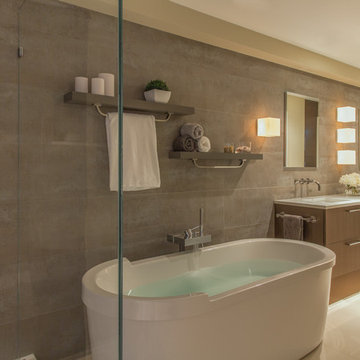
 CHARLES STREET DESIGN, LLC
Boston's Beacon Hill neighborhood is decidedly Victorian to the casual observer. However, while this young family appreciates the Beacon Hill aesthetic, they preferred a more updated, contemporary interior to fit their urban lifestyle. We created living spaces with elements that both respected the historic architecture and gave the homeowners the modern, clean-lines they desired. Our solutions incorporated traditional forms using materials in fresh and modern ways.
Michael J. Lee Photography
Find the right local pro for your project

 Renovisions
This kitchen had not been renovated since the salt box colonial house was built in the 1960’s. The new owner felt it was time for a complete refresh with some traditional details and adding in the owner’s contemporary tastes.
At initial observation, we determined the house had good bones; including high ceilings and abundant natural light from a double-hung window and three skylights overhead recently installed by our client. Mixing the homeowners desires required the skillful eyes of Cathy and Ed from Renovisions. The original kitchen had dark stained, worn cabinets, in-adequate lighting and a non-functional coat closet off the kitchen space. In order to achieve a true transitional look, Renovisions incorporated classic details with subtle, simple and cleaner line touches. For example, the backsplash mix of honed and polished 2” x 3” stone-look subway tile is outlined in brushed stainless steel strips creating an edgy feel, especially at the niche above the range. Removing the existing wall that shared the coat closet opened up the kitchen to allow adding an island for seating and entertaining guests.
We chose natural maple, shaker style flat panel cabinetry with longer stainless steel pulls instead of knobs, keeping in line with the clients desire for a sleeker design. This kitchen had to be gutted to accommodate the new layout featuring an island with pull-out trash and recycling and deeper drawers for utensils. Spatial constraints were top of mind and incorporating a convection microwave above the slide-in range made the most sense. Our client was thrilled with the ability to bake, broil and microwave from GE’s advantium oven – how convenient! A custom pull-out cabinet was built for his extensive array of spices and oils. The sink base cabinet provides plenty of area for the large rectangular stainless steel sink, single-lever multi-sprayer faucet and matching filtered water dispenser faucet. The natural, yet sleek green soapstone countertop with distinct white veining created a dynamic visual and principal focal point for the now open space.
While oak wood flooring existed in the entire first floor, as an added element of color and interest we installed multi-color slate-look porcelain tiles in the kitchen area. We also installed a fully programmable floor heating system for those chilly New England days. Overall, out client was thrilled with his Mission Transition.
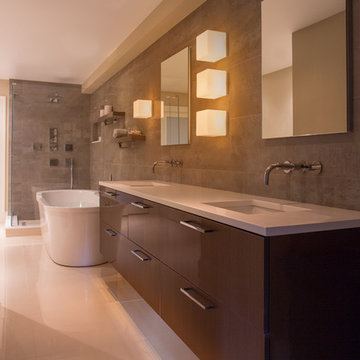 CHARLES STREET DESIGN, LLC
Boston's Beacon Hill neighborhood is decidedly Victorian to the casual observer. However, while this young family appreciates the Beacon Hill aesthetic, they preferred a more updated, contemporary interior to fit their urban lifestyle. We created living spaces with elements that both respected the historic architecture and gave the homeowners the modern, clean-lines they desired. Our solutions incorporated traditional forms using materials in fresh and modern ways.
Michael J. Lee Photography

 Creative Cabinets and Fine Finishes, LLC
Brand new Antique white vanities with chocolate glaze are a perfect compliment to the Giallo Ornamental Premium granite countertops. And the amazing tile work on the floors, tub surround and shower pull all these elements together beautifully!
 Haver & Skolnick LLC Architects

A dramatic floating stair to the Silo Observation Room is supported by two antique timbers.
Robert Benson Photography
Huge farmhouse wooden floating staircase photo in New York with wooden risers
Huge farmhouse wooden floating staircase photo in New York with wooden risers

 nana
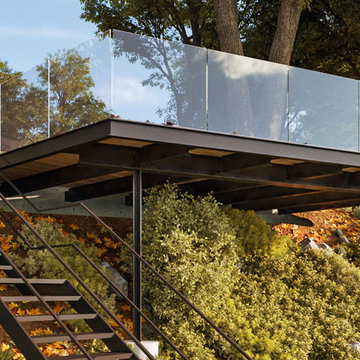
nanaLake Michigan custom deck observation platform & house, designed by Collective Office & Jeff Klymson, with M. Ciurej.
Inspiration for a mid-sized modern backyard deck remodel in Chicago with no cover
Inspiration for a mid-sized modern backyard deck remodel in Chicago with no cover
 Lineage Architects, PC

The Observation Deck with sweeping views of the mountains to the east / Architect: Pennie Zinn Garber, Lineage Architects / Contractor: Tom Beebe Construction / Kevin Blackburn Photography

 By Design Custom Home Concierge
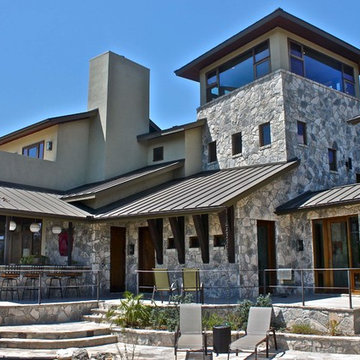
With an entrance fit for a castle, the design of the twin gate houses compliment the home's 2 1/2 story observation tower.
Inspiration for a mediterranean exterior home remodel in Austin
Inspiration for a mediterranean exterior home remodel in Austin


 Sarah Greenman
Photo: Sarah Greenman © 2016 Houzz
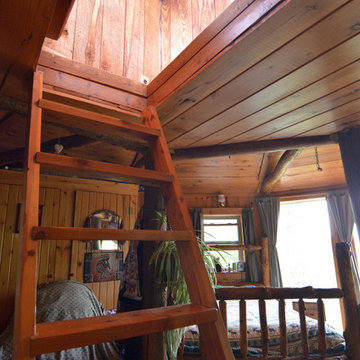
Inspiration for a rustic bedroom remodel in Portland
Inspiration for a rustic bedroom remodel in Portland

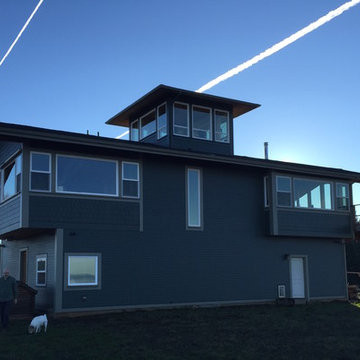
 Departure l Architecture
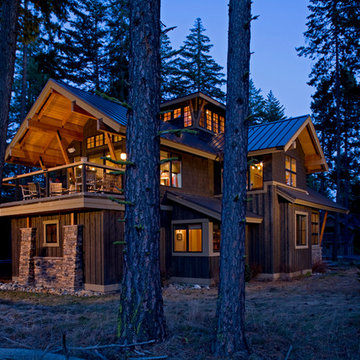
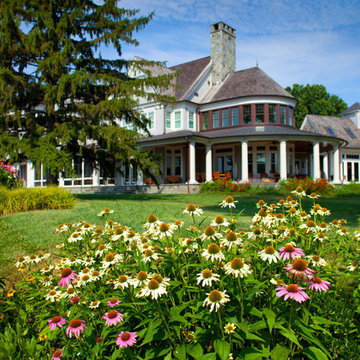
The "Renz" and Benson ready for our walk around the property.
Mid-sized craftsman green two-story mixed siding exterior home idea in Portland
Mid-sized craftsman green two-story mixed siding exterior home idea in Portland

 Jamaica Cottage Shop Inc
Here at the Jamaica Cottage Shop we feel that out Prefab Cabins are an asset to any landscape. With an array of available options, these cabins can compliment any property as a combination guest house, meditation room, nature observation area, yoga studio, and sometimes, a study. Any of our buildings can be customized to fit all of your needs. We offer insulation, plumbing and electrical packages; alternative choices for roofing, siding, flooring, windows, and doors; and other custom options such as built-in storage, decorative arches, cupolas, painting, staining, and flower boxes. Take a look at what we have to offer on our Options Pricing page or give our design team a call for a quote.



29