
Search results for "Observing" in Home Design Ideas
 Penza Bailey Architects
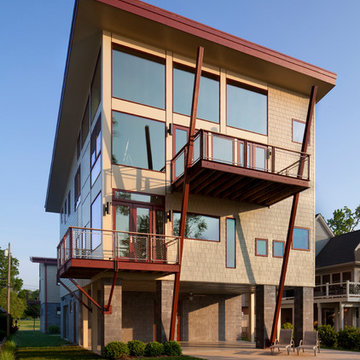
This contemporary house was designed on a difficult 50’ wide waterfront lot in Middle River. Because the entire site is located in the 100’ flood plain, the house took advantage of the footprint of an existing house to maintain proximity to the waters edge. The house was designed for a couple and their mother, therefore the house was designed with a central stair / elevator core joining separate living pods for the respective families. The stair tower soars above the roofline to create an observation tower allowing 360 degree views of the spectacular surroundings. The first floor containing sleeping areas is elevated a full story above grade, with the living spaces placed on the second floor to take full advantage of the views. The house is designed with sustainable, yet durable, exterior materials which will withstand the harsh waterfront environment.
Mitch Allen Photography

 Sandmark Custom Homes, INC.
Lori Douglas
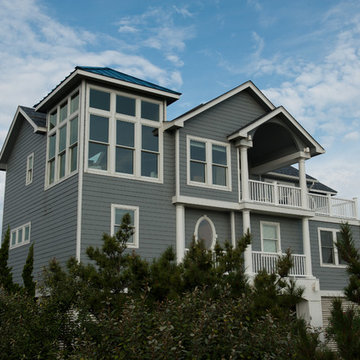
Inspiration for a large coastal gray three-story wood gable roof remodel
Inspiration for a large coastal gray three-story wood gable roof remodel
Find the right local pro for your project
 Penza Bailey Architects
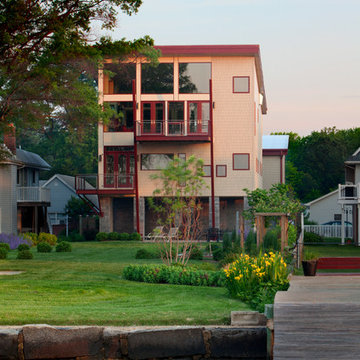
This contemporary house was designed on a difficult 50’ wide waterfront lot in Middle River. Because the entire site is located in the 100’ flood plain, the house took advantage of the footprint of an existing house to maintain proximity to the waters edge. The house was designed for a couple and their mother, therefore the house was designed with a central stair / elevator core joining separate living pods for the respective families. The stair tower soars above the roofline to create an observation tower allowing 360 degree views of the spectacular surroundings. The first floor containing sleeping areas is elevated a full story above grade, with the living spaces placed on the second floor to take full advantage of the views. The house is designed with sustainable, yet durable, exterior materials which will withstand the harsh waterfront environment.
Mitch Allen Photography

 User
Userobserve bright blue light emission from this device after switching it on. mentions on its label that the product has gone under strict supervision of
Exoslimand could be used for all purpose teeth whitening since it doesn’t harms the teeth in any case. The technology this device is using is all based on gel and LED light combination, which is a genuine and non harming method to treat teeth yellowish. Today every top dental clinic is availing this device for the treatment of dental patients for their teeth whitening procedure. Even the price tag of this formula is so convenient that one could easily approach towards its use. The device has even created a buzz on various social media websites and often availing millions of followers and likes due to its exclusive features and performance.
http://drozforskolin.org/exoslim-reviews/

 Peter B. Rice & Co
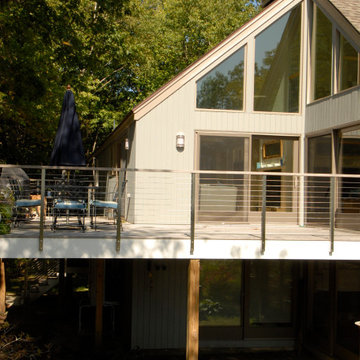
The front facing side of the home received a face lift with all windows replaced and new siding installed. The deck was completely rebuilt to create a larger footprint. A new cable rail system was installed over a IPE deck. At top of picture is the observation tower.
 Roundabout Studio Inc.
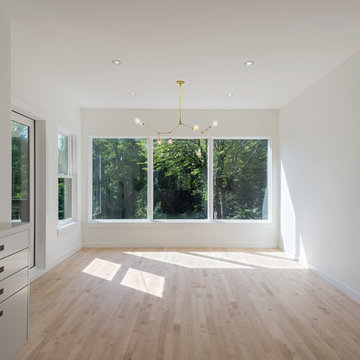
Perched on a hill overlooking the ravine, the dining room also serves as an observation blind for our clients (who are avid birders) to watch the dozens of species of birds that pass through every year.
 Spring Creek Aquatic Concepts
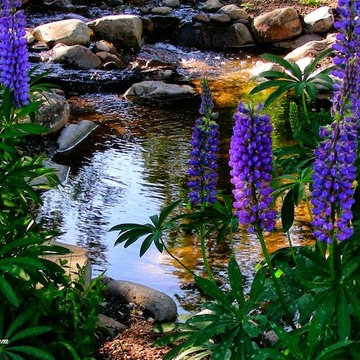
We use rock and stone where it makes hydrologic and ecological sense in our waters. We do not use stone excessively since it is expensive and is very often over-done which results in unnatural appearing ponds.
30 years of experience as Biologists has shown us extensive rock and stone features in the wild. We paid attention and bring that to our projects to incorporate the exact correct materials in elements such as waterfalls, pools, riffles and shorelines. Each element calls for a particular geometry of materials. Using the same rock in a waterfall as in a riffle or stream makes for a contrived artificial appearance. You may not be able to verbalize the error, but when you see the finished habitat, you will feel the difference. Our responsibility is to know the difference and employ it.
Nature may appear chaotic to a casual observer, but there is a very complex order for all natural habitats.
AquaHabitat.com
 Fabbian
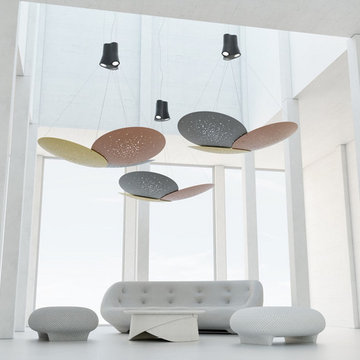
Designed by Lucie Koldova, Lens features abstract design concepts based on overlapping metal lenses.
The metal lenses appear to levitate in space and are illuminated by the innovative LED fixture module. Lens is the new solution for your large scale projects.
The primary element of this collection is the metal lens. It is designed to capture and direct the light down. Each lens has an irregular perforation to allow the light to pass through and evokes an almost cosmic feeling when observed from below.
 Penza Bailey Architects
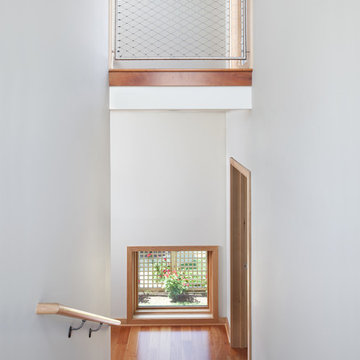
This contemporary house was designed on a difficult 50’ wide waterfront lot in Middle River. Because the entire site is located in the 100’ flood plain, the house took advantage of the footprint of an existing house to maintain proximity to the waters edge. The house was designed for a couple and their mother, therefore the house was designed with a central stair / elevator core joining separate living pods for the respective families. The stair tower soars above the roofline to create an observation tower allowing 360 degree views of the spectacular surroundings. The first floor containing sleeping areas is elevated a full story above grade, with the living spaces placed on the second floor to take full advantage of the views. The house is designed with sustainable, yet durable, exterior materials which will withstand the harsh waterfront environment.
Mitch Allen Photography

 Deck and Patio Company "Outdoor Living Experts"
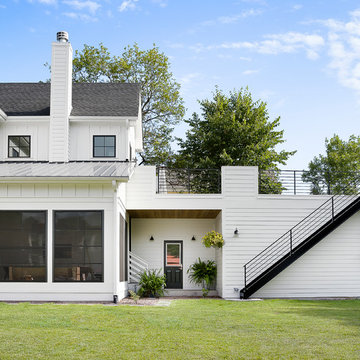
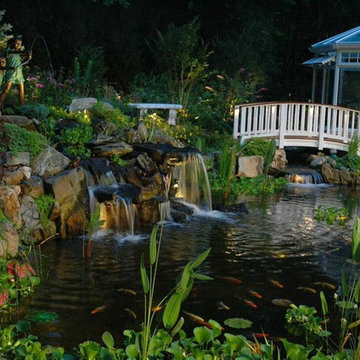
When creating this backyard sanctuary, complete with koi pond, we built an Iron Woods Ipe deck; the bridge that crosses the pond is also made of Ipe — one of the strongest woods in the world; it is painted white to complement the clients’ existing backyard conservatory. The whole project earned Deck and Patio both a NESPA and APSP Gold award. www.deckandpatio.com
 Treebeard
Anise Swallowtail butterfly (Papilio zelicaon) on Mexican Sunflower (Tithonia rotundifolia) which is not a native plant to California. Photo by Treebeard
 Campion Walker Landscapes

Spectacular red granite boulders through out the rough landscape, harsh winds, intense heat and sometimes, even snow, were all horticultural challenges and inspirations on this beautiful Mediterranean seaside property.
Nicholas Walker and his team worked in conjunction with his brother Malcolm to create a stunning series of Belgian Blue Stone terraces and pathways to connect the diverse sections of the property and integrate the indoor and outdoor living experience.
They designed a sheltered cactus oasis, organic culinary garden and an intimate Ipe observation deck as virtual rooms linked by the elegant stone pathways and framed by the sea.
 Fabbian

Designed by Lucie Koldova, Lens features abstract design concepts based on overlapping metal lenses.
The metal lenses appear to levitate in space and are illuminated by the innovative LED fixture module. Lens is the new solution for your large scale projects.
The primary element of this collection is the metal lens. It is designed to capture and direct the light down. Each lens has an irregular perforation to allow the light to pass through and evokes an almost cosmic feeling when observed from below.
 Fabbian
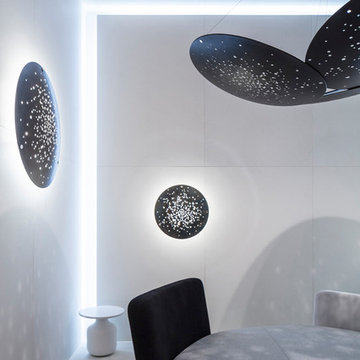
Designed by Lucie Koldova, Lens features abstract design concepts based on overlapping metal lenses.
The metal lenses appear to levitate in space and are illuminated by the innovative LED fixture module. Lens is the new solution for your large scale projects.
The primary element of this collection is the metal lens. It is designed to capture and direct the light down. Each lens has an irregular perforation to allow the light to pass through and evokes an almost cosmic feeling when observed from below.
 Campion Walker Landscapes
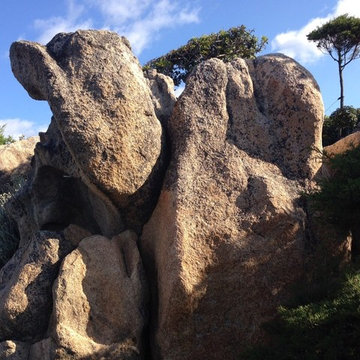
Spectacular red granite boulders through out the rough landscape, harsh winds, intense heat and sometimes, even snow, were all horticultural challenges and inspirations on this beautiful Mediterranean seaside property.
Nicholas Walker and his team worked in conjunction with his brother Malcolm to create a stunning series of Belgian Blue Stone terraces and pathways to connect the diverse sections of the property and integrate the indoor and outdoor living experience.
They designed a sheltered cactus oasis, organic culinary garden and an intimate Ipe observation deck as virtual rooms linked by the elegant stone pathways and framed by the sea.

 Gold Coast Pool & Spa

Rock water salt pool and spa with water falls and grotto. Minimal water loss. Energy efficient multi variable speed pump made by Pentair. LED lighting. Outdoor kitchen and outdoor living space with TV, mini bar. In floor cleaning and heating system. In pool ledge. Pebble finish. Outdoor bathroom.
59