
Search results for "Observing" in Home Design Ideas
 HK Design Studio
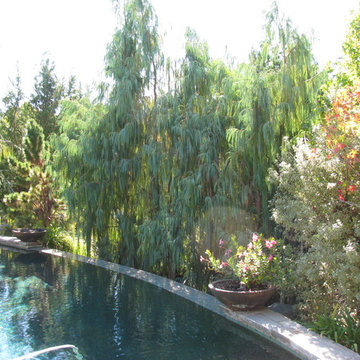
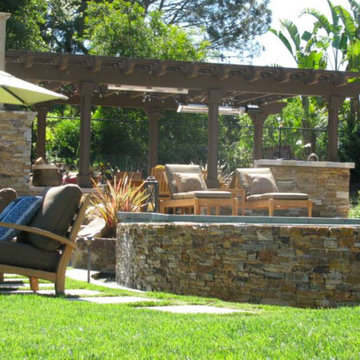
HK Design Studio aims to provide creative, exceptional landscape designs that reflect the clients style and budget. Owner, Heather Koermer, is a licensed landscape architect on who will provide you with a complete and professional set of plans. Our job is to give the client a product that suits their needs, wants, and style.
We strive to create comfortable outdoor rooms that are designed to complement each client’s style. Each project is unique and given the personal attention to detail. A person’s garden should be an extension of their home.
Working in the industry since 1996, Heather started her own firm with the express intent of sharing her passion and knowledge with her clients. She is diligent and works in all phases of the projects from initial meetings, concepts, working drawings through construction observation. Let us share our passion for landscaping while providing you with a complete package to see your dreams fulfilled!

 Jennifer Everett Grows Food Organically
I provide organic gardening consulting by e-mail, phone, and text for those wanting to grow food in hot climates.
In-person consulting may be available in Phoenix, Arizona upon inquiry, but photographs may prevent the need.
I now have a blog that is complimentary for customers and loaded with photographs and bite-sized tips--tasty bits of my experience, research, techniques, observations, and more from over the last three years + 2021 of gardening in Phoenix, AZ for helping you to decide what you want help with and to formulate your highest priority questions. The now 200 posts should also reduce the amount of consulting that is needed and get the idea-wheel turning. One blog post contains consulting ideas/topics.
Though set up as a subscription, you can purchase help for only one month by cancelling before renewal if you don't need more. You will receive an automated reminder by e-mail before the renewal date.
 Maugel DeStefano Architects
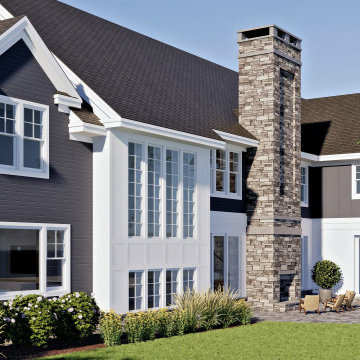
Perched along the picturesque shoreline of Great Bay, this newly constructed farmhouse-style residence is designed to be a welcoming and entertaining experience. Views of Great Bay are prevalent throughout the home from the airy and refined living room, three-season porch, kitchen, and pool deck. For a wide panoramic view, step out onto the wraparound deck from the 2nd-floor family room and the primary suite to observe the bay below. The grand kitchen and dining room easily seats 16 for Thanksgiving dinner, and has plenty of open space for cocktail hours and dessert parties during the festive season. The house seamlessly integrates modern technology with traditional charm, creating a private oasis that beckons residents to unwind and savor the tranquility of coastal living.
Embracing the essence of understated luxury, the property extends its appeal beyond the residence itself. A large pool, accompanied by a thoughtfully crafted pool house, offers a private retreat for family and friends. This private sanctuary captures the spirit of coastal living, marrying the charm of farmhouse aesthetics with the allure of a secluded, well-appointed estate. In every detail, from the details of the interior design to the allure of the outdoor amenities, this Great Bay residence stands as a testament to comfortable family living along the water's edge.
Find the right local pro for your project
 Maugel DeStefano Architects
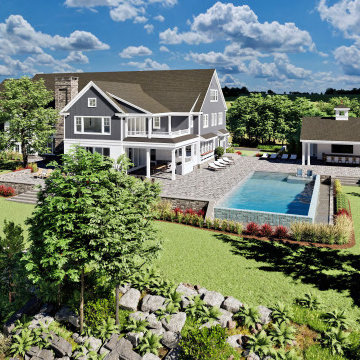
Perched along the picturesque shoreline of Great Bay, this newly constructed farmhouse-style residence is designed to be a welcoming and entertaining experience. Views of Great Bay are prevalent throughout the home from the airy and refined living room, three-season porch, kitchen, and pool deck. For a wide panoramic view, step out onto the wraparound deck from the 2nd-floor family room and the primary suite to observe the bay below. The grand kitchen and dining room easily seats 16 for Thanksgiving dinner, and has plenty of open space for cocktail hours and dessert parties during the festive season. The house seamlessly integrates modern technology with traditional charm, creating a private oasis that beckons residents to unwind and savor the tranquility of coastal living.
Embracing the essence of understated luxury, the property extends its appeal beyond the residence itself. A large pool, accompanied by a thoughtfully crafted pool house, offers a private retreat for family and friends. This private sanctuary captures the spirit of coastal living, marrying the charm of farmhouse aesthetics with the allure of a secluded, well-appointed estate. In every detail, from the details of the interior design to the allure of the outdoor amenities, this Great Bay residence stands as a testament to comfortable family living along the water's edge.
 HK Design Studio
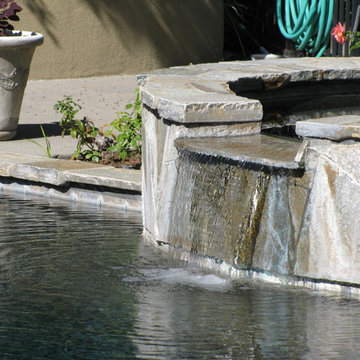
HK Design Studio aims to provide creative, exceptional landscape designs that reflect the clients style and budget. Owner, Heather Koermer, is a licensed landscape architect on who will provide you with a complete and professional set of plans. Our job is to give the client a product that suits their needs, wants, and style.
We strive to create comfortable outdoor rooms that are designed to complement each client’s style. Each project is unique and given the personal attention to detail. A person’s garden should be an extension of their home.
Working in the industry since 1996, Heather started her own firm with the express intent of sharing her passion and knowledge with her clients. She is diligent and works in all phases of the projects from initial meetings, concepts, working drawings through construction observation. Let us share our passion for landscaping while providing you with a complete package to see your dreams fulfilled!
 HK Design Studio
HK Design Studio aims to provide creative, exceptional landscape designs that reflect the clients style and budget. Owner, Heather Koermer, is a licensed landscape architect on who will provide you with a complete and professional set of plans. Our job is to give the client a product that suits their needs, wants, and style.
We strive to create comfortable outdoor rooms that are designed to complement each client’s style. Each project is unique and given the personal attention to detail. A person’s garden should be an extension of their home.
Working in the industry since 1996, Heather started her own firm with the express intent of sharing her passion and knowledge with her clients. She is diligent and works in all phases of the projects from initial meetings, concepts, working drawings through construction observation. Let us share our passion for landscaping while providing you with a complete package to see your dreams fulfilled!

 Pollination Press LLC
A female mining bee on American plum (Prunus americana). This photo illustrates where mining bee females collect pollen: on the lower part of the hind leg, as well as higher up on the hind leg and the side of the thorax, giving the appearance that pollen is collected in their ‘armpit’.
 Christiane Holmquist Landscape Design
With this client who has been passionate about plants all his life, there was naturally a close collaboration and a lot of input from him. Upon closer inspection you'd find some very exceptional plants that are sort of experimental but "all worth the try" in Gordon's eyes. And he is right! I relished the opportunity to use Star Magnolia stellata, Redbud Cercis 'Avondale' and 'Silver Cloud', Arabian Lilac 'Grand Duke of Tuscany', Royal Bromeliad Vriesea imperialis, also many unusual bulbs such as Scilla.
Besides structure providing shrubs and trees (Tecoma, existing Indian Hawthorne with beautiful structures, Sweet Pea Bush, Golden Breath of Heaven, Ilex, Ginkgo, Bronze Loquat etc.) you'll see here also my favorite perennials, succulents and grasses, all as low care and undemanding as well as low-water as possible, to keep the landscape colorful and interesting year round.
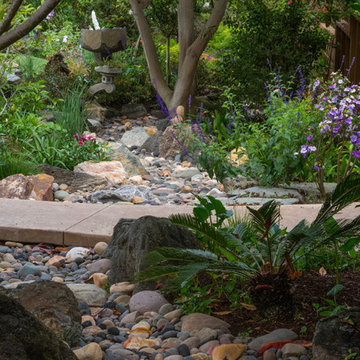
One of the highlights of this garden are the dry stream beds, bird bath and garden bench that we added. Built originally by himself and his wife, the dry stream beds were overgrown, mostly hidden by plant debris, or half rolling down hill. We had fun selecting a mixed collection of colorful and richly textured boulders of various sizes over, and with the input from 7 team members: Gordon, me, the contractor, the supervisor and three workers, we re-created the stream beds, making sure that anchor stones on the sides were well embedded in the slope, and that stone shelves and “top dressing” with smaller pebbles would add to the visual interest. Now these beds form very pleasing architectural features that look like they have always been there.
We were all surprised how quickly all plants adapted to the site and started growing and putting out bloom. Now the old birdbath, a traditional white thing with dove figurines resting on the scalloped bowl, looked out of place, and I suggested to replace it with a stone bowl. And that part of the garden just called for a bench under the Macademia nut tree, to observe the birds and contemplate the whole creation. Only stone would do, but not any stone! Gordon picked a Basalt boulder that was naturally bowl shaped. It’s so heavy that it took 8 men to heave it into place! The Basalt bench was not much lighter, and together they make a very inviting scene. This job should last for a while.
Photographed by Emma Almendarez at http://www.emmatheodoraphotography.com/
 Coates Design Architecture + Interiors
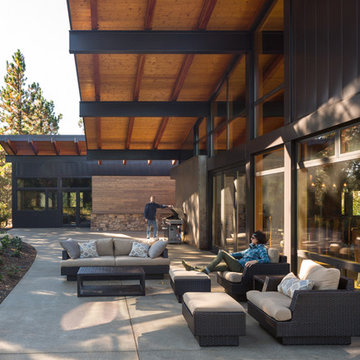
Mid-sized contemporary one-story house exterior idea in Seattle with a shed roof
 User
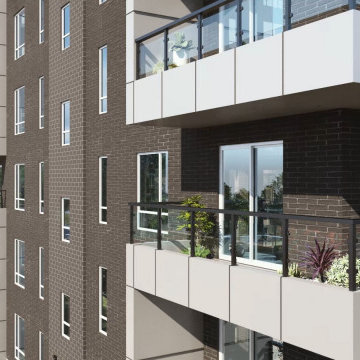
User3D Exterior Modeling of luxury Residential apartment by architectural design studio, Austin, Texas. Here you can observe the best of house with balcony garden design work architectural visualisation services. which is developed as per client requirement and detailing of 3d exterior modeling. The above project shows 3d exterior modeling of house with Wooden style design, landscape area with greenery in morning view by architectural rendering services. Our architectural rendering company here to help with these top exterior design tips to enhance your 3D Exterior Modeling. The 3d exterior visualization creates buildings, furniture, and interiors that connect people with the rhythms of the city and nature. Here is a complete set of 3D Exterior design apartment balcony for presentation.
Excellent 3d interior modeling of Living room-Kitchen by 3D interior design studio. Here is 3d interior modeling of Space-saving tricks to combine kitchen and living room into a modern place by 3d interior design studio. Open Kitchen Concept, Kitchen Island with chairs, stylish lights. kitchen cabinets, Living room side with pink stylish sofa, night lamp, attractive photo frames Developed 3d interior designers. This design also have balcony with Plants & greenery area view by 3d interior modeling.
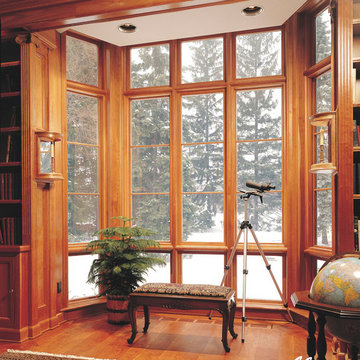
 Pella Windows and Doors
Experience a panoramic winter view with Pella® ENERGY STAR® certified Architect Series® bay and bow windows. Create a custom look & added style with optional grilles!
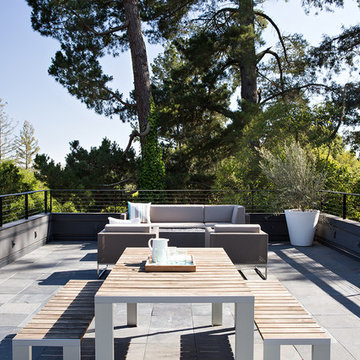
 Klopf Architecture
Sebastian and Tanja DiGrande's quest for natural light and open, modern design led them to Klopf Architecture in San Francisco. Working hand-in-hand with homeowner/designer Tanja DiGrande, Klopf collaborated on a modern addition to the rear of a traditional-style home. The idea was to depart from the original style completely to draw a distinction between the original house and any later additions, as well as observe a very minimal, clean, gallery-like modern style against which changing daylight, art, furniture, and of course the people provide the color and motion.
With its dark gray stuccoed walls, dark steel railing, and floor-to-ceiling windows, the exterior of the addition is at the same time an open, modern box as well as a receding volume that acts almost as a backdrop for the house, receding visually out of respect for the original home. From the interior, windows bring in nature and views from all around the lush property. They also allow views of the original house. Up on the roof deck the views magnify. The owners use a boom and crank to bring up food and drinks when entertaining!
Inside, the simple clean-lined spaces showcase the couple’s minimal, modern taste. The open bathroom epitomizes the clean, minimal style of the addition. On the exterior, steel elements bring a more industrial modern feeling to the addition from the rear.
Klopf Architecture Project Team: John Klopf, AIA, Geoff Campen, and Angela Todorova
Co-Designer: Tanja DiGrande
Contractor: Jose Ramirez & J-C General Contractors Inc.
Photography ©2015 Mariko Reed
Location: Orinda, CA
Year completed: 2014
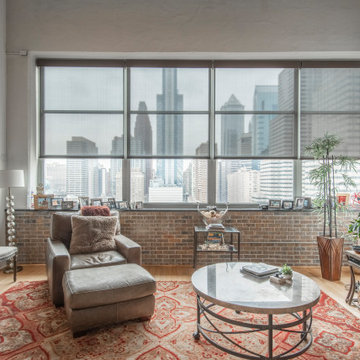
 Springboard Automation
Automated Lutron shades look beautiful and move in perfect synchronization. These are controlled from the keypads on the wall or from the client's phone through the Lutron Caséta automation system.
 Domus Constructors, LLC.
“Compelling.” That’s how one of our judges characterized this stair, which manages to embody both reassuring solidity and airy weightlessness. Architect Mahdad Saniee specified beefy maple treads—each laminated from two boards, to resist twisting and cupping—and supported them at the wall with hidden steel hangers. “We wanted to make them look like they are floating,” he says, “so they sit away from the wall by about half an inch.” The stainless steel rods that seem to pierce the treads’ opposite ends are, in fact, joined by threaded couplings hidden within the thickness of the wood. The result is an assembly whose stiffness underfoot defies expectation, Saniee says. “It feels very solid, much more solid than average stairs.” With the rods working in tension from above and compression below, “it’s very hard for those pieces of wood to move.”
The interplay of wood and steel makes abstract reference to a Steinway concert grand, Saniee notes. “It’s taking elements of a piano and playing with them.” A gently curved soffit in the ceiling reinforces the visual rhyme. The jury admired the effect but was equally impressed with the technical acumen required to achieve it. “The rhythm established by the vertical rods sets up a rigorous discipline that works with the intricacies of stair dimensions,” observed one judge. “That’s really hard to do.”
 Alan Mascord Design Associates Inc
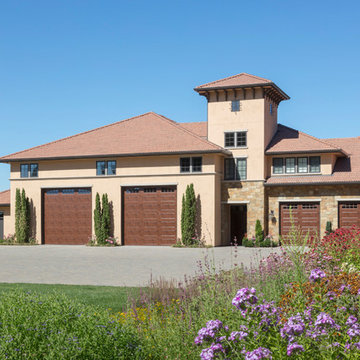
Six individual car bays (room for 8 cars), two RV bays that include a basketball court, a kitchen, mechanics shop, gym and guest living space above make up this absolute dream of a garage.
 Studio InSitu Architects
The 300-acre Jewell Hill farm spans a broad hilltop in Ashby, MA. Under the care, now, of the Trustees of Reservations, it's a key piece of a broader 3,500-acre contiguous area permanently protected for public enjoyment.
Our colleagues at Colonial Barn Restoration were asked by The Trustees to find a new home for Jewell Hill's early 19th-century sheep barn, and found a buyer in the hills above Fitchburg just a mile South. On an idyllic hilltop of their own, this buyer's retirement homestead has developed a broad landscape of productive and recreational gardens and fields, all around the remnant foundation of a long-gone larger barn.
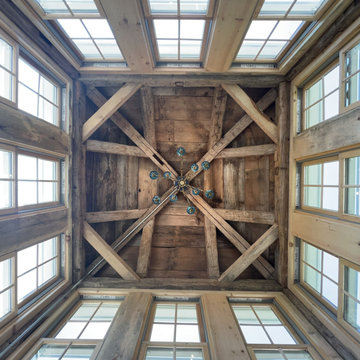
From the Jewell Hill barn's mortise and tenon bones, and the remnant foundation on the Fitchburg site, Studio InSitu designed a new hybrid barn. The restored foundation anchors the smaller timber frame over its West half, and brackets a pair of ramps to Main floor and undercroft in its East half. The ramp down serves storage, and the ramp up serves the barn's main room - which may periodically host social gatherings.
Into this assembly of pedigreed timbers and structural stone, we made one conspicuous intervention. The cupola and observation room penetrate the barn's roof like a periscope. A slender steel stair is suspended and sheathed by a wooden latticework, which provides both a foil for light and a comforting sense of enclosure. The assembly is meant to invite visitors into a tactile and intimate experience of the barn's and the landscape's contrasting volumes and scales, ultimately rewarding climbers with sweeping views of the hillside fields and valley below.
 User
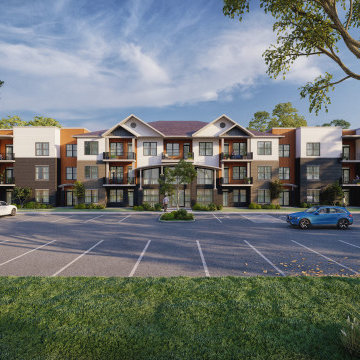
User3d architectural visualization has visualized a residential apartment in Chicago, Illinois. The studio used a variety of software, including 3ds Max, V-Ray, and Photoshop. The finished product is a realistic and accurate representation of the proposed Residential Apartments. The 3D visualisation help's you to convince the local authorities to approve the project. Yantram 3d architectural design services created Residential Apartments in Chicago, Illinois. Here you can see the exterior of an amazing residential apartment and a beautiful garden where you can enjoy your morning exercise or do some yoga. There is a huge parking area and also a thoroughfare where you can walk or you can use a bicycle.
3d architectural visualization communicates your clients' proposed designs and beautifully tells their story with realistic elements such as carpets, furniture, paintings, and lights can also be added and their effects can be observed in detail. Yantram 3d architectural design services provide clients with clear and concise images that depict their ideas for the design of a space and allow you to see your project from every angle and make changes before construction even begins.
For More Visit: https://www.yantramstudio.com/
 Studio InSitu Architects
The 300-acre Jewell Hill farm spans a broad hilltop in Ashby, MA. Under the care, now, of the Trustees of Reservations, it's a key piece of a broader 3,500-acre contiguous area permanently protected for public enjoyment.
Our colleagues at Colonial Barn Restoration were asked by The Trustees to find a new home for Jewell Hill's early 19th-century sheep barn, and found a buyer in the hills above Fitchburg just a mile South. On an idyllic hilltop of their own, this buyer's retirement homestead has developed a broad landscape of productive and recreational gardens and fields, all around the remnant foundation of a long-gone larger barn.
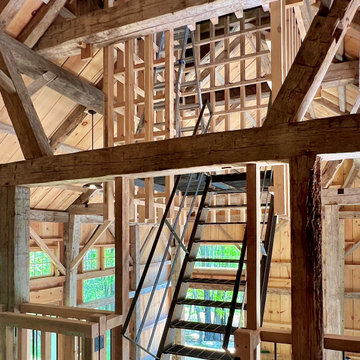
From the Jewell Hill barn's mortise and tenon bones, and the remnant foundation on the Fitchburg site, Studio InSitu designed a new hybrid barn. The restored foundation anchors the smaller timber frame over its West half, and brackets a pair of ramps to Main floor and undercroft in its East half. The ramp down serves storage, and the ramp up serves the barn's main room - which may periodically host social gatherings.
Into this assembly of pedigreed timbers and structural stone, we made one conspicuous intervention. The cupola and observation room penetrate the barn's roof like a periscope. A slender steel stair is suspended and sheathed by a wooden latticework, which provides both a foil for light and a comforting sense of enclosure. The assembly is meant to invite visitors into a tactile and intimate experience of the barn's and the landscape's contrasting volumes and scales, ultimately rewarding climbers with sweeping views of the hillside fields and valley below.
 User

User3d architectural visualization has visualized a residential apartment in Chicago, Illinois. The studio used a variety of software, including 3ds Max, V-Ray, and Photoshop. The finished product is a realistic and accurate representation of the proposed Residential Apartments. The 3D visualisation help's you to convince the local authorities to approve the project. Yantram 3d architectural design services created Residential Apartments in Chicago, Illinois. Here you can see the exterior of an amazing residential apartment and a beautiful garden where you can enjoy your morning exercise or do some yoga. There is a huge parking area and also a thoroughfare where you can walk or you can use a bicycle.
3d architectural visualization communicates your clients' proposed designs and beautifully tells their story with realistic elements such as carpets, furniture, paintings, and lights can also be added and their effects can be observed in detail. Yantram 3d architectural design services provide clients with clear and concise images that depict their ideas for the design of a space and allow you to see your project from every angle and make changes before construction even begins.
For More Visit: https://www.yantramstudio.com/
 Studio InSitu Architects
The 300-acre Jewell Hill farm spans a broad hilltop in Ashby, MA. Under the care, now, of the Trustees of Reservations, it's a key piece of a broader 3,500-acre contiguous area permanently protected for public enjoyment.
Our colleagues at Colonial Barn Restoration were asked by The Trustees to find a new home for Jewell Hill's early 19th-century sheep barn, and found a buyer in the hills above Fitchburg just a mile South. On an idyllic hilltop of their own, this buyer's retirement homestead has developed a broad landscape of productive and recreational gardens and fields, all around the remnant foundation of a long-gone larger barn.
From the Jewell Hill barn's mortise and tenon bones, and the remnant foundation on the Fitchburg site, Studio InSitu designed a new hybrid barn. The restored foundation anchors the smaller timber frame over its West half, and brackets a pair of ramps to Main floor and undercroft in its East half. The ramp down serves storage, and the ramp up serves the barn's main room - which may periodically host social gatherings.
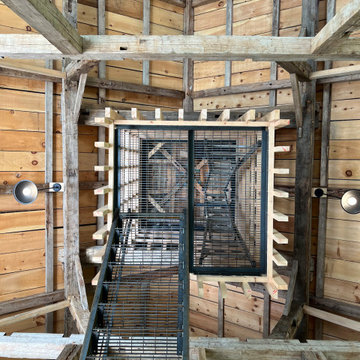
Into this assembly of pedigreed timbers and structural stone, we made one conspicuous intervention. The cupola and observation room penetrate the barn's roof like a periscope. A slender steel stair is suspended and sheathed by a wooden latticework, which provides both a foil for light and a comforting sense of enclosure. The assembly is meant to invite visitors into a tactile and intimate experience of the barn's and the landscape's contrasting volumes and scales, ultimately rewarding climbers with sweeping views of the hillside fields and valley below.
81