
Search results for "Obsidian" in Home Design Ideas
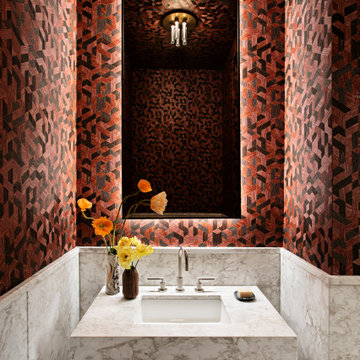
 Tina Ramchandani Creative
Gemini said
This powder room serves as a bold, immersive jewelry box within the home, where texture and heritage take center stage. A monolithic marble vanity provides a sense of architectural weight and permanence, anchored by a vibrant, geometric wallcovering that pulses with rich terracotta and obsidian tones.
The play of light from the sculptural sconce and the backlit mirror creates a dramatic, atmospheric glow, highlighting the depth of the pattern. It is a space that feels both modern and deeply storied - a small but significant moment of celebratory design that invites pause and reflection.
Colorful Jewel Toned powder room.
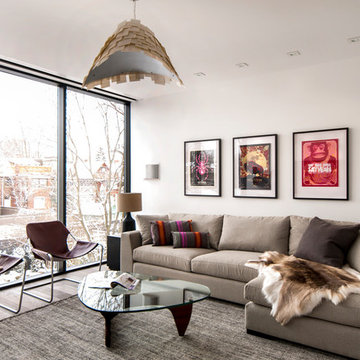
 Fuse Flooring
Bright and open, this family room gets its informality through eclectic objects. From the fur throw to the plush monster and the framed posters in contrast with the Noguchi table, leather arm chairs and beige sofa.
Photo by: Stephani Buchman

 Concrete Commander
Full patio Make-over with Floor to ceiling concrete panels, Hot Tub wrapped and capped with Concrete. Ceiling hung Concrete tiles for TV. Glazed Timber texture grill surround and mantle. Obsidian Smooth finish concrete counter tops with Backsplash.
Patio Oasis. Concrete Panel hung from the ceiling. Concrete wrapped Hot Tub with Concrete caps and integrated linear Fire Feature. Concrete Timber Texture Mantle.
Find the right local pro for your project
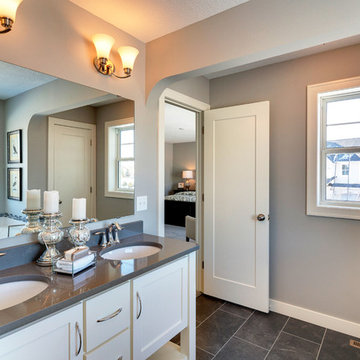
 Robert Thomas Homes
This home is built by Robert Thomas Homes located in Minnesota. Our showcase models are professionally staged. FOR STAGING PRODUCT QUESTIONS please contact Ambiance at Home for information on furniture - 952.440.6757
 Standard Kitchens

Sleek, modern kitchen created using two Kemper cabinet styles for a unique look. The white cabinets are Kemper Taro with a high gloss white laminate while the gray cabinets are Kemper Troxel featuring their "Obsidian" textured laminate. Custom touches include built-in faux fireplace insert and glass door display cabinets.
 Ann Lowengart Interiors
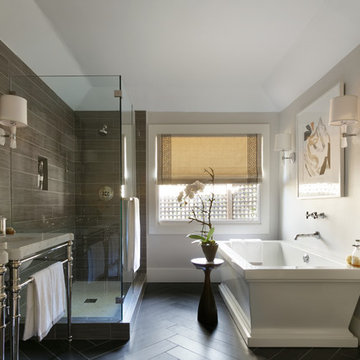
Designed for the 2013 Traditional Home Magazine Napa Valley Showhouse, this sophisticated master bedroom suite highlights a mix of antique and modern pieces for a transitional look that can withstand the test of time. A navy and green master bedroom evokes the organic elegance of Napa’s lush vineyards. For the master bath, we selected marble-topped vanities and a freestanding tub for a sense of luxurious serenity.
 Foster Remodeling Solutions, Inc.
Dimitri Ganas - PhotographybyDimitri.net
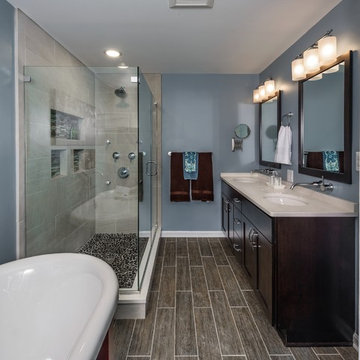
Bathroom - mid-sized transitional master brown tile and ceramic tile ceramic tile bathroom idea in DC Metro with an undermount sink, recessed-panel cabinets, dark wood cabinets, granite countertops, a two-piece toilet and blue walls
Bathroom - mid-sized transitional master brown tile and ceramic tile ceramic tile bathroom idea in DC Metro with an undermount sink, recessed-panel cabinets, dark wood cabinets, granite countertops, a two-piece toilet and blue walls
 Ann Lowengart Interiors
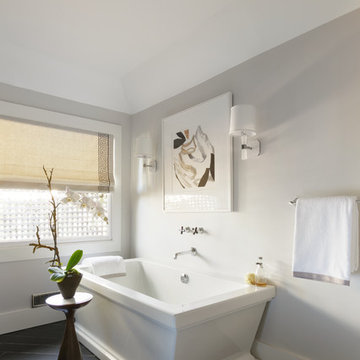
Designed for the 2013 Traditional Home Magazine Napa Valley Showhouse, this sophisticated master bedroom suite highlights a mix of antique and modern pieces for a transitional look that can withstand the test of time. A navy and green master bedroom evokes the organic elegance of Napa’s lush vineyards. For the master bath, we selected marble-topped vanities and a freestanding tub for a sense of luxurious serenity.
 Sullivan Building & Design Group
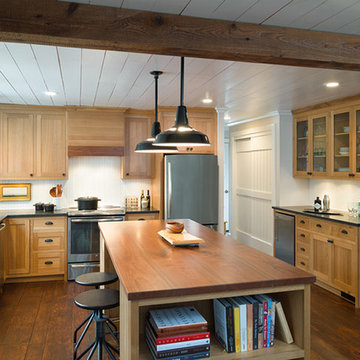
Custom built kitchen featuring white oak cabinets, contrasting black granite counter tops, warm toned walnut island counter, and white beadboard backsplash. Photo Credit: Paul S. Bartholomew Photography, LLC.
Design Build by Sullivan Building & Design Group. Custom Cabinetry by Cider Press Woodworks.
 Wade Weissmann Architecture
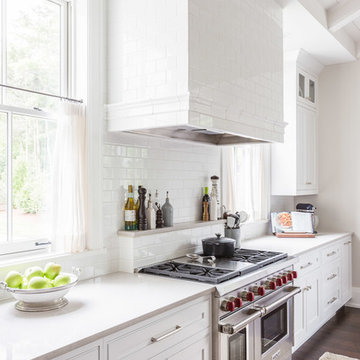
The large professional range is centered between two windows. The range hood is unobtrusive and structural in appearance.
Example of a transitional kitchen design in Nashville
Example of a transitional kitchen design in Nashville
 User
UserPeter Valli
Inspiration for a huge transitional porcelain tile eat-in kitchen remodel in Los Angeles with a farmhouse sink, shaker cabinets, white cabinets, marble countertops, gray backsplash, subway tile backsplash and an island
Inspiration for a huge transitional porcelain tile eat-in kitchen remodel in Los Angeles with a farmhouse sink, shaker cabinets, white cabinets, marble countertops, gray backsplash, subway tile backsplash and an island


 Builders Flooring & Design
Transforming your home bar into a sleek, modern oasis is easier than you think with the right cabinetry and shelving choices. One of the most stylish and functional options available today is metal pipe shelving combined with black textured cabinetry. This fusion offers a perfect blend of industrial chic and contemporary elegance, making it a standout feature in any space.
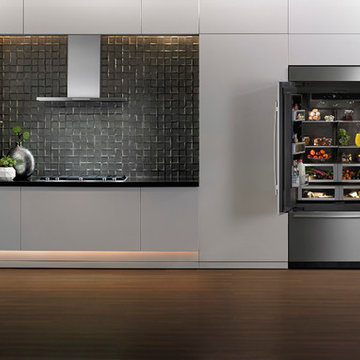
 JennAir


Turn your kitchen into your very own showroom. A Jenn-Air® suite featuring a built-in refrigerator with the new Obsidian interior will make your neighbors green with design envy.
Upon opening the doors the interior is illuminated by LED lighting to dramatically display food. Not only does food look great in this refrigerator, but it also stays fresher for longer thanks to TwinFresh™ Climate Control.
 User
UserPeter Valli
Example of a huge transitional porcelain tile eat-in kitchen design in Los Angeles with a farmhouse sink, shaker cabinets, white cabinets, marble countertops, gray backsplash, subway tile backsplash and an island
Example of a huge transitional porcelain tile eat-in kitchen design in Los Angeles with a farmhouse sink, shaker cabinets, white cabinets, marble countertops, gray backsplash, subway tile backsplash and an island
 Builders Flooring & Design
Transforming your home bar into a sleek, modern oasis is easier than you think with the right cabinetry and shelving choices. One of the most stylish and functional options available today is metal pipe shelving combined with black textured cabinetry. This fusion offers a perfect blend of industrial chic and contemporary elegance, making it a standout feature in any space.
 Eagleview Construction
First Look Canada
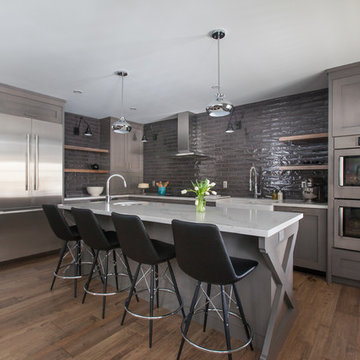
Inspiration for a large contemporary l-shaped medium tone wood floor and brown floor open concept kitchen remodel in Toronto with a farmhouse sink, shaker cabinets, quartzite countertops, gray backsplash, glass tile backsplash, stainless steel appliances, an island and gray cabinets
Inspiration for a large contemporary l-shaped medium tone wood floor and brown floor open concept kitchen remodel in Toronto with a farmhouse sink, shaker cabinets, quartzite countertops, gray backsplash, glass tile backsplash, stainless steel appliances, an island and gray cabinets
 Pat Bernard Design
Pat Bernard
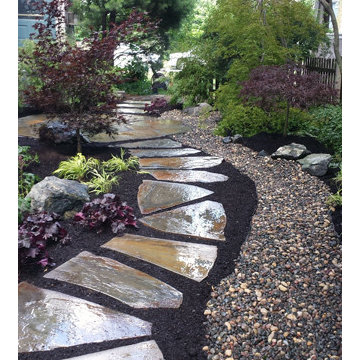
Design ideas for a small asian partial sun side yard stone garden path in Chicago.
Design ideas for a small asian partial sun side yard stone garden path in Chicago.
 Robert Thomas Homes
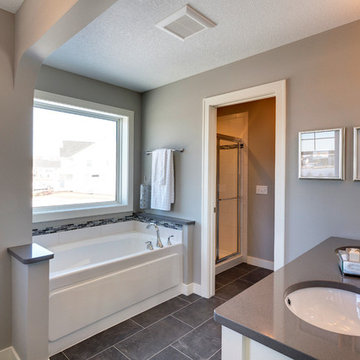
This home is built by Robert Thomas Homes located in Minnesota. Our showcase models are professionally staged. FOR STAGING PRODUCT QUESTIONS please contact Ambiance at Home for information on furniture - 952.440.6757
18