
Search results for "Obstruct" in Home Design Ideas
 Kathryne Designs, Inc
Mark Lohman Photography

Inspiration for a coastal l-shaped seated home bar remodel in Los Angeles with recessed-panel cabinets and medium tone wood cabinets
Inspiration for a coastal l-shaped seated home bar remodel in Los Angeles with recessed-panel cabinets and medium tone wood cabinets
 BC Greenhouse Builders Ltd

Our Cross Country Cape Cod 12x16 Double Glass greenhouse. Raised on a 24" rock wall, this beautifully appointed greenhouse is designed with automatic roof vents, support truss system and commercial storefront door.

Find the right local pro for your project
 User

UserLiving room - mid-sized coastal formal and open concept travertine floor living room idea in Miami with beige walls and no fireplace
 Orchard Hills Design and Construction, LLC

Example of a beach style backyard concrete and rectangular lap pool design in New York
 Fiberon Decking
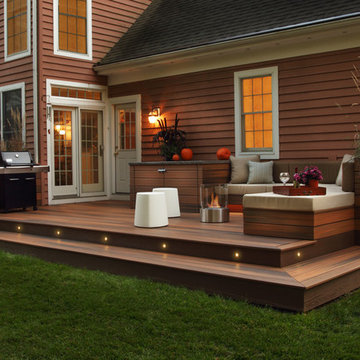
This sleek terrace, designed by Karen Garlanger Designs, LLC, features Fiberon Horizon composite decking in Ipe, and hidden fasteners. This small terrace makes a big impact with it's built-in seating, storage cabinet, and planter boxes. All of the components were built using the same material as the deck. The result is a cohesive, clean-lines look.
 Breeze Giannasio Interiors
Stacey Zarin Goldberg

Mid-sized elegant medium tone wood floor foyer photo in DC Metro with white walls
Mid-sized elegant medium tone wood floor foyer photo in DC Metro with white walls
 Beth Singer Photographer Inc.
Beth Singer Jones Keena Interiors Lucy Earl

Example of a huge classic u-shaped kitchen design in Detroit with two islands
Example of a huge classic u-shaped kitchen design in Detroit with two islands
 JAMES DIXON ARCHITECT PC
Mick Hales

Cottage medium tone wood floor hallway photo in New York with white walls
Cottage medium tone wood floor hallway photo in New York with white walls
 Siena Custom Builders, Inc.
Marina Storm - Picture Perfect House

This is an example of a large farmhouse front porch design in Chicago.
This is an example of a large farmhouse front porch design in Chicago.

 Beth Dotolo, ASID, RID, NCIDQ
Stephen Karlisch // This lakeside home was completely refurbished inside and out to accommodate 16 guests in a stylish, hotel-like setting. Owned by a long-time client of Pulp, this home reflects the owner's personal style -- well-traveled and eclectic -- while also serving as a landing pad for her large family. With spa-like guest bathrooms equipped with robes and lotions, guest bedrooms with multiple beds and high-quality comforters, and a party deck with a bar/entertaining area, this is the ultimate getaway.

 Bensonwood
Stacy Bass Photography
Eat-in kitchen - mid-sized coastal l-shaped dark wood floor and brown floor eat-in kitchen idea in New York with a farmhouse sink, shaker cabinets, white cabinets, white backsplash, ceramic backsplash, an island, stainless steel appliances and solid surface countertops
Eat-in kitchen - mid-sized coastal l-shaped dark wood floor and brown floor eat-in kitchen idea in New York with a farmhouse sink, shaker cabinets, white cabinets, white backsplash, ceramic backsplash, an island, stainless steel appliances and solid surface countertops

 Prentiss Balance Wickline Architects
Photographer: Jay Goodrich

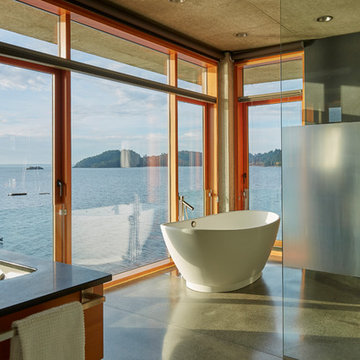
This 2800 sf single-family home was completed in 2009. The clients desired an intimate, yet dynamic family residence that reflected the beauty of the site and the lifestyle of the San Juan Islands. The house was built to be both a place to gather for large dinners with friends and family as well as a cozy home for the couple when they are there alone.
The project is located on a stunning, but cripplingly-restricted site overlooking Griffin Bay on San Juan Island. The most practical area to build was exactly where three beautiful old growth trees had already chosen to live. A prior architect, in a prior design, had proposed chopping them down and building right in the middle of the site. From our perspective, the trees were an important essence of the site and respectfully had to be preserved. As a result we squeezed the programmatic requirements, kept the clients on a square foot restriction and pressed tight against property setbacks.
The delineate concept is a stone wall that sweeps from the parking to the entry, through the house and out the other side, terminating in a hook that nestles the master shower. This is the symbolic and functional shield between the public road and the private living spaces of the home owners. All the primary living spaces and the master suite are on the water side, the remaining rooms are tucked into the hill on the road side of the wall.
Off-setting the solid massing of the stone walls is a pavilion which grabs the views and the light to the south, east and west. Built in a position to be hammered by the winter storms the pavilion, while light and airy in appearance and feeling, is constructed of glass, steel, stout wood timbers and doors with a stone roof and a slate floor. The glass pavilion is anchored by two concrete panel chimneys; the windows are steel framed and the exterior skin is of powder coated steel sheathing.

 Soda Pop Design Inc.
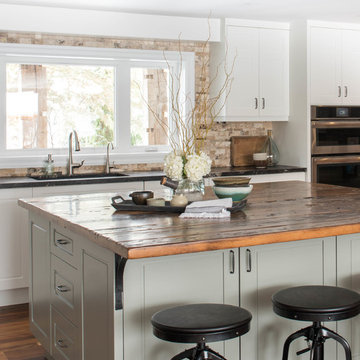
Custom design by Cynthia Soda of Soda Pop Design Inc. in Toronto, Canada. Photography by Stephani Buchman Photography.
Inspiration for a large transitional l-shaped medium tone wood floor open concept kitchen remodel in Toronto with recessed-panel cabinets, white cabinets, beige backsplash, stone tile backsplash, an island, an undermount sink and stainless steel appliances
Inspiration for a large transitional l-shaped medium tone wood floor open concept kitchen remodel in Toronto with recessed-panel cabinets, white cabinets, beige backsplash, stone tile backsplash, an island, an undermount sink and stainless steel appliances
 Aspen Falls Landscape & Construction
Belgard

Patio - mid-sized rustic backyard stone patio idea in Denver with a fire pit and no cover
Patio - mid-sized rustic backyard stone patio idea in Denver with a fire pit and no cover
 TKP Architects

This award-winning and intimate cottage was rebuilt on the site of a deteriorating outbuilding. Doubling as a custom jewelry studio and guest retreat, the cottage’s timeless design was inspired by old National Parks rough-stone shelters that the owners had fallen in love with. A single living space boasts custom built-ins for jewelry work, a Murphy bed for overnight guests, and a stone fireplace for warmth and relaxation. A cozy loft nestles behind rustic timber trusses above. Expansive sliding glass doors open to an outdoor living terrace overlooking a serene wooded meadow.
Photos by: Emily Minton Redfield
 Gabriela Matuchova, CKBD / HAUS 2690 DSGN

This kitchen remodel turned an outdated space into an elegant, functional and bright space - an entertainer's dream. White shaker cabinets, white marble countertop on island, dark gray on perimeter.
New addition of a dry bar on opposite side of kitchen sink, part of sunroom addition, makes a perfect countertop wraparound addition - more work surface, more serving space.

 Studio M Interiors
Lori Hamilton
Example of a mid-sized trendy white floor and porcelain tile great room design in Miami with gray walls and no fireplace
Example of a mid-sized trendy white floor and porcelain tile great room design in Miami with gray walls and no fireplace
12